





 Back

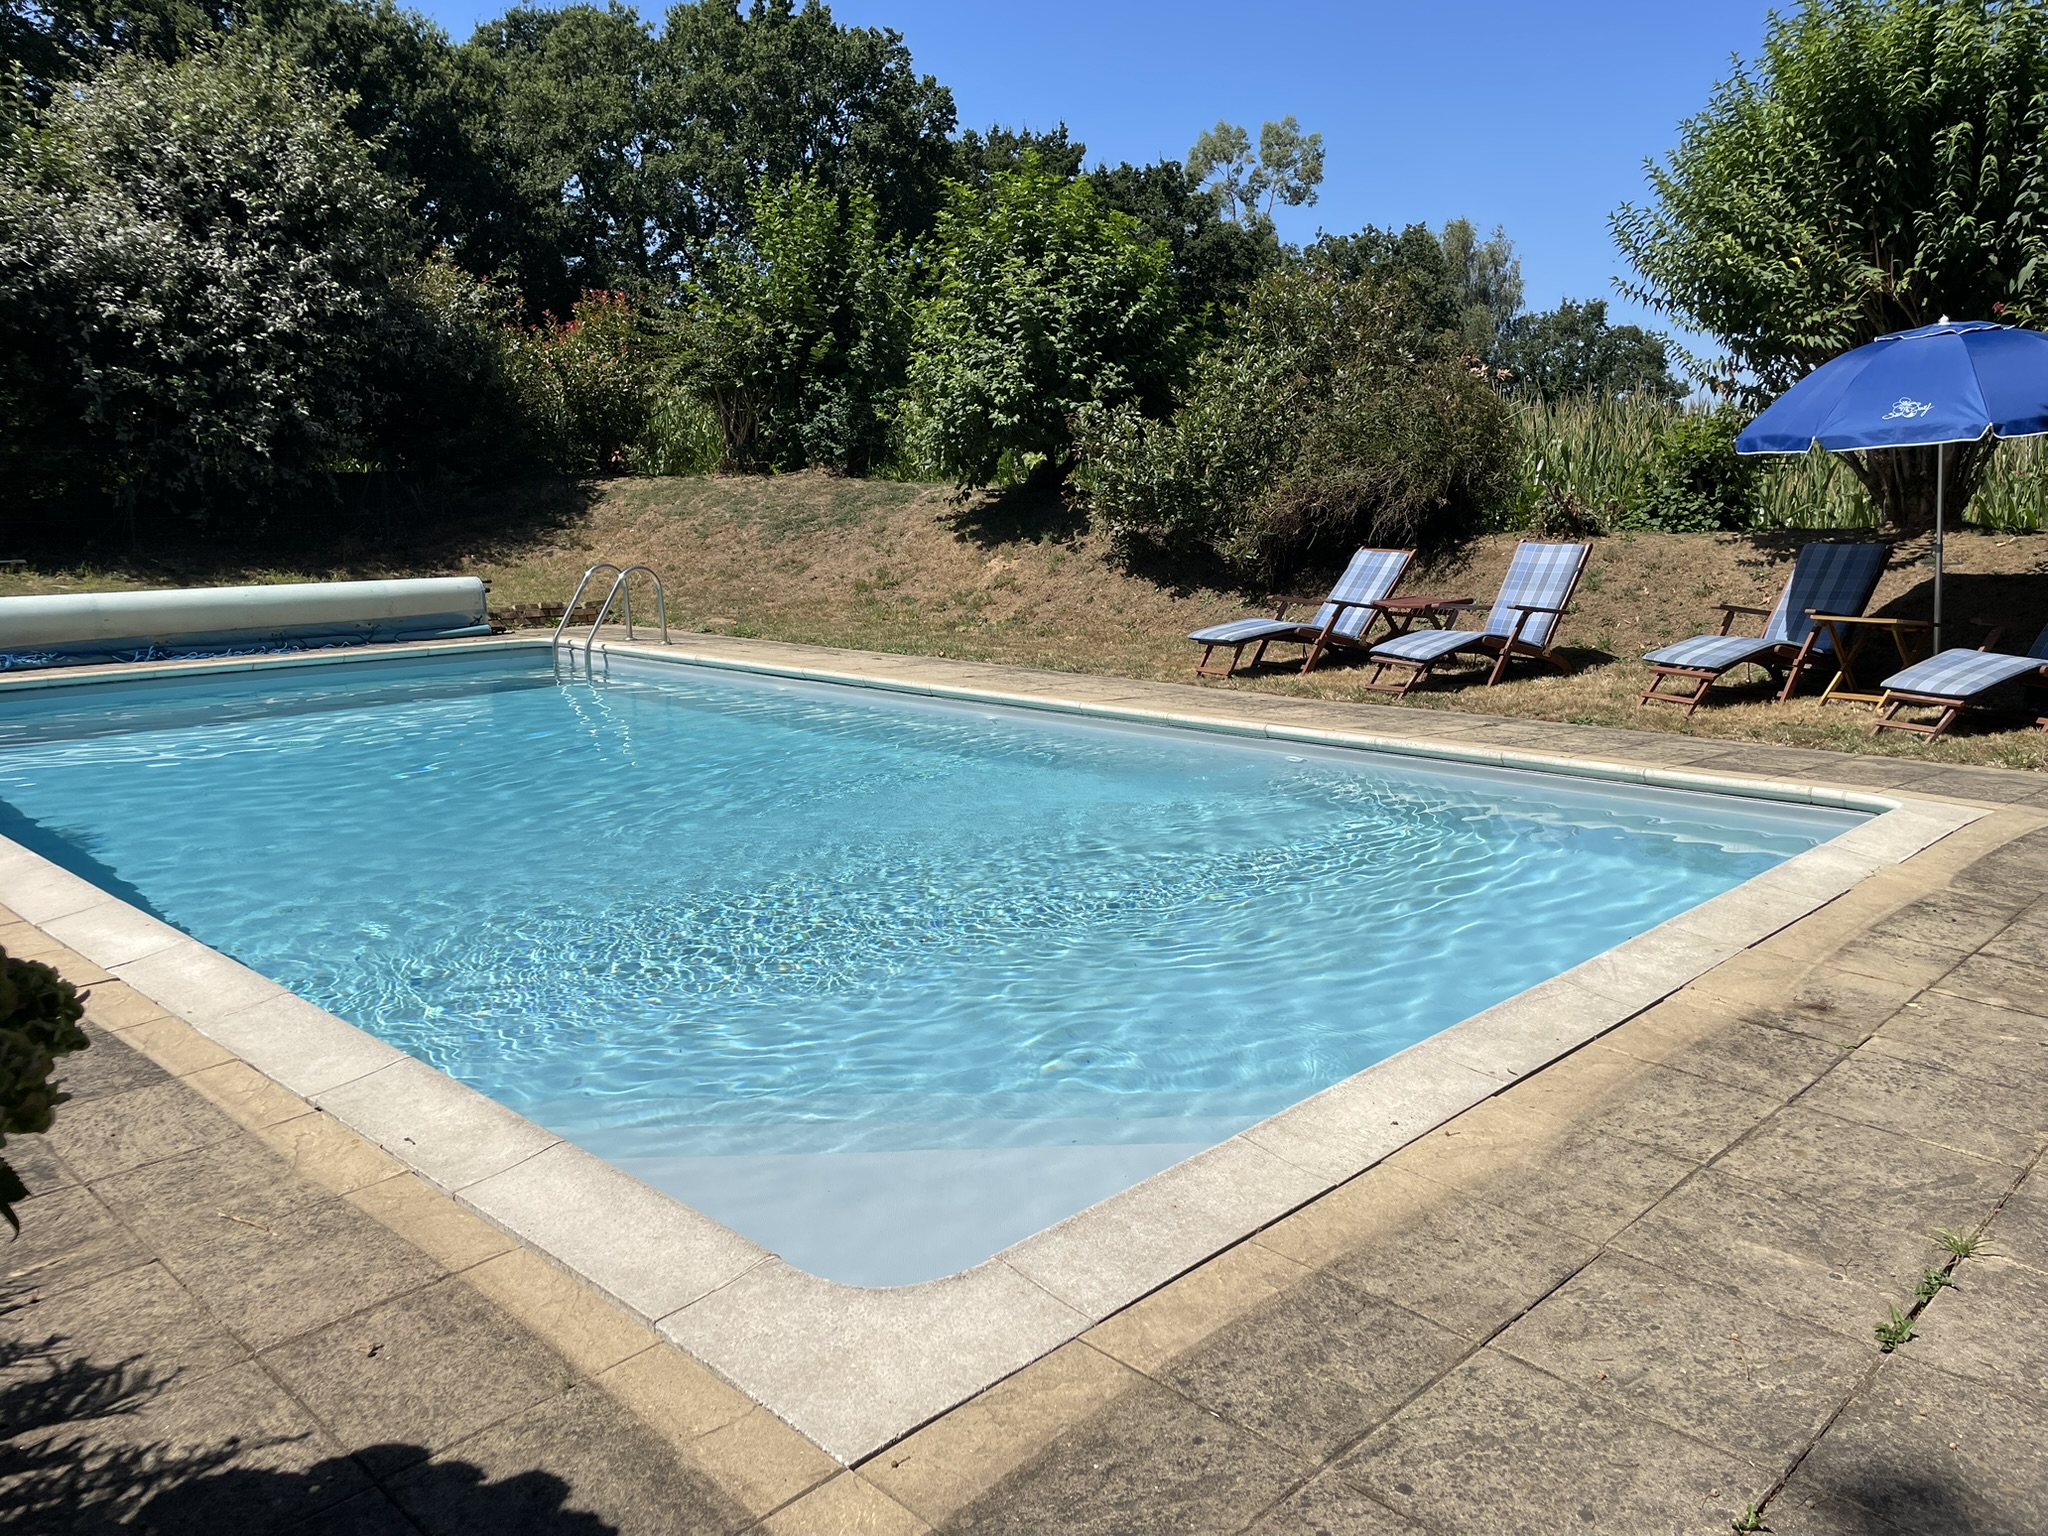
Back SWIMMING POOL

 PANORAMIC VIEW
 Map
Map Brochure
- Hamlet property
- 50km or less to ferry
- 50km or less to airport
- 0-2KM to amenities
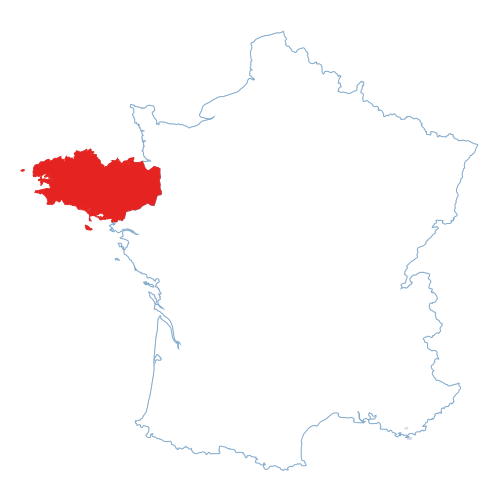
Plouguenast-Langast - Côtes-d'Armor


 Bon de recherche Use our discreet "off market" service Contact us What is Tracfin ?
 Testimonials Agencies & teams throughout France Contact us



 Réf : A46755JAM22
| EXCLUSIVE
Réf : A46755JAM22
| EXCLUSIVE

430 m²

11 rooms | 7 beds | 5 baths

9,368m²
€477,000 (HAI) - £395,099**
430 m² - 11 rooms - 7 beds - 5 baths - ext. 9,368m²
€477,000 (HAI) - £395,099**
 Ref. : A46755JAM22
| EXCLUSIVE
Ref. : A46755JAM22
| EXCLUSIVE
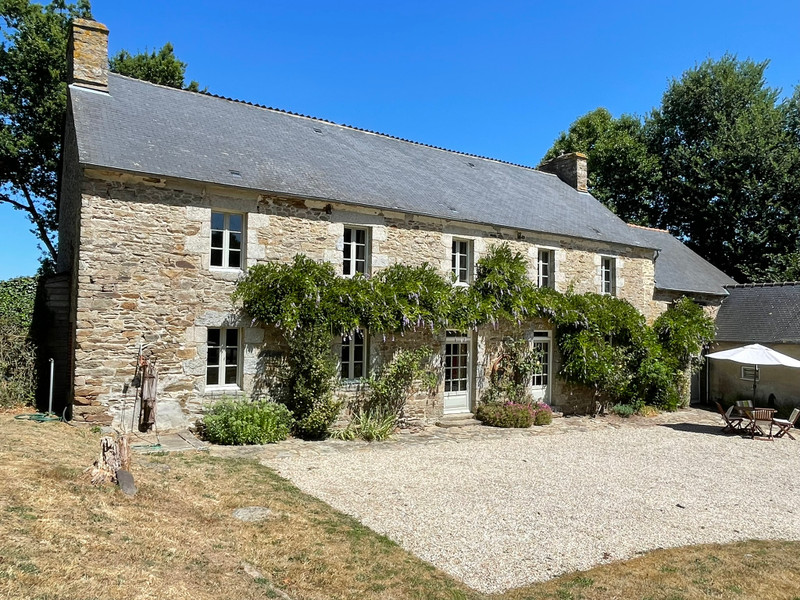
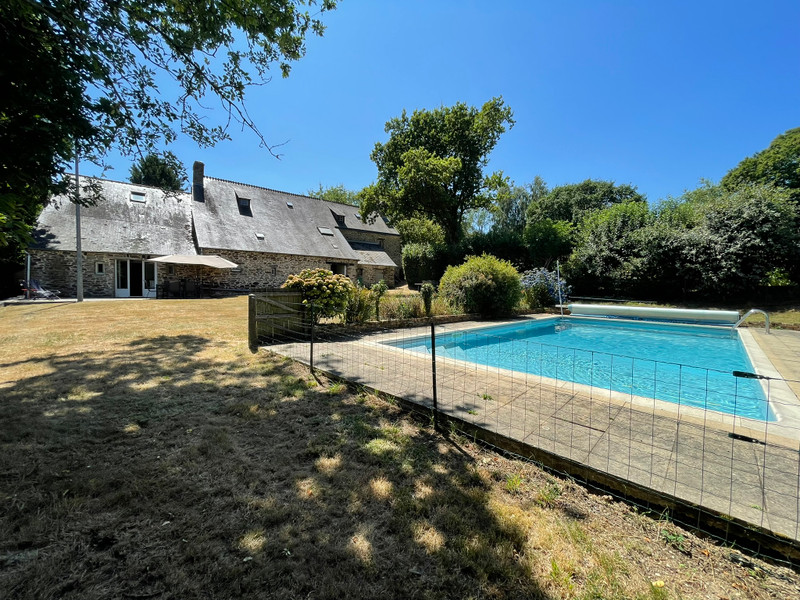

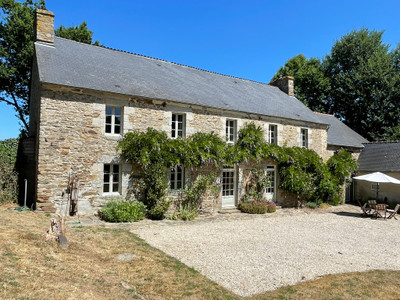
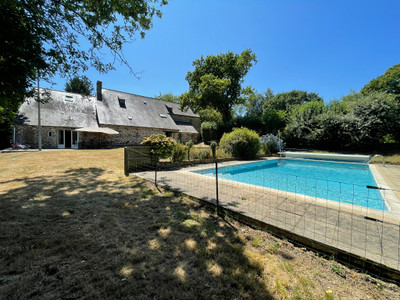
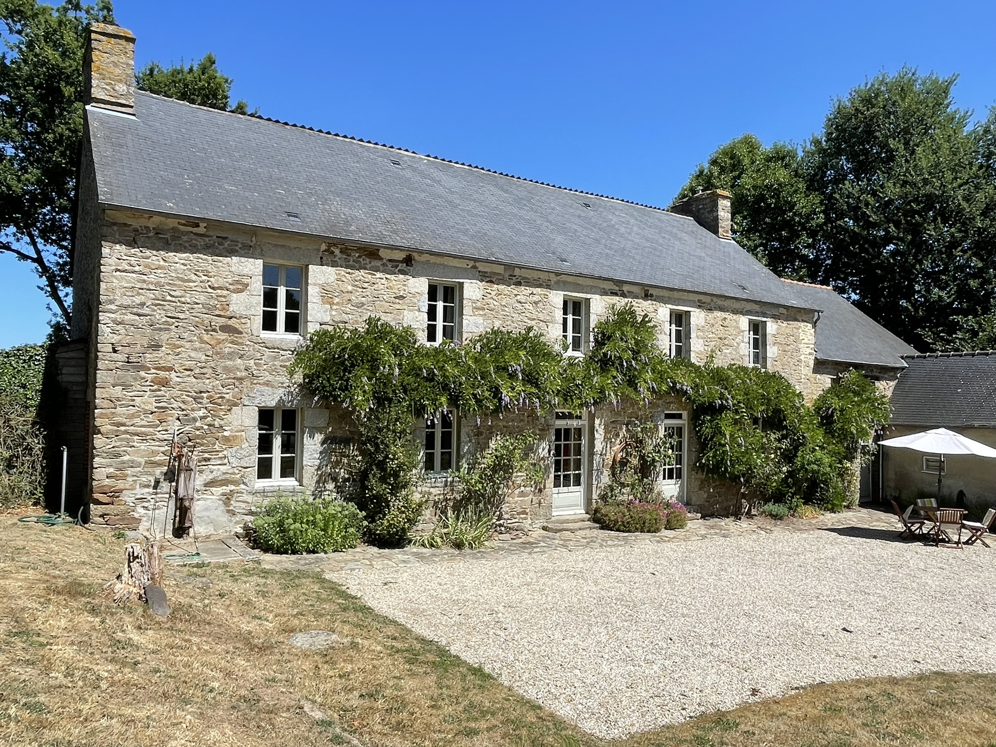
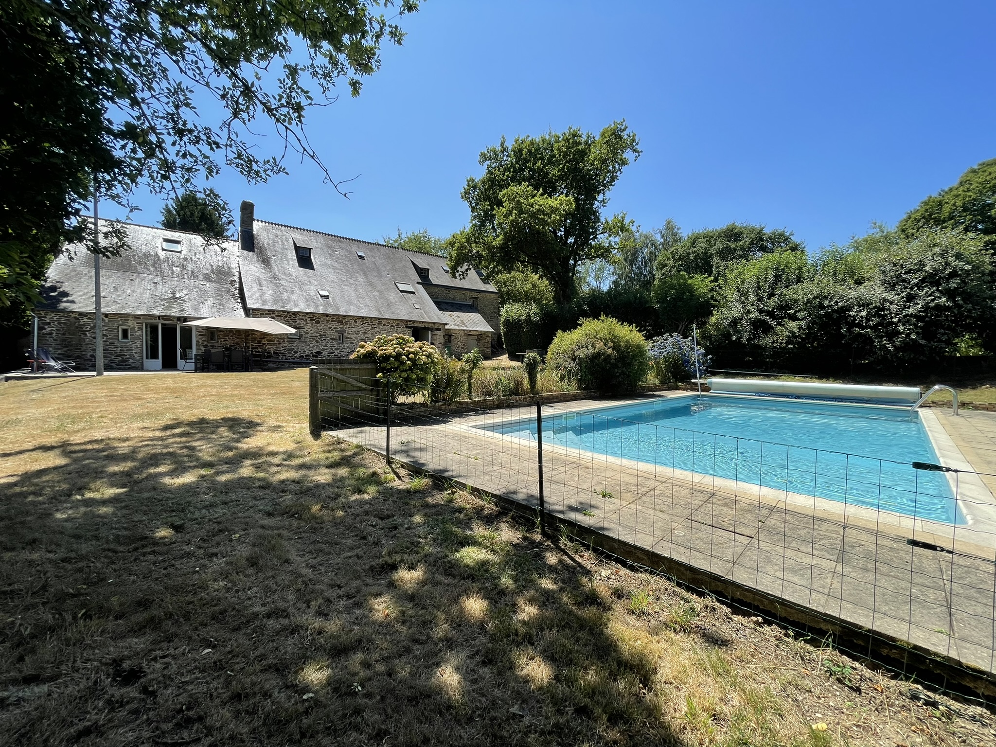
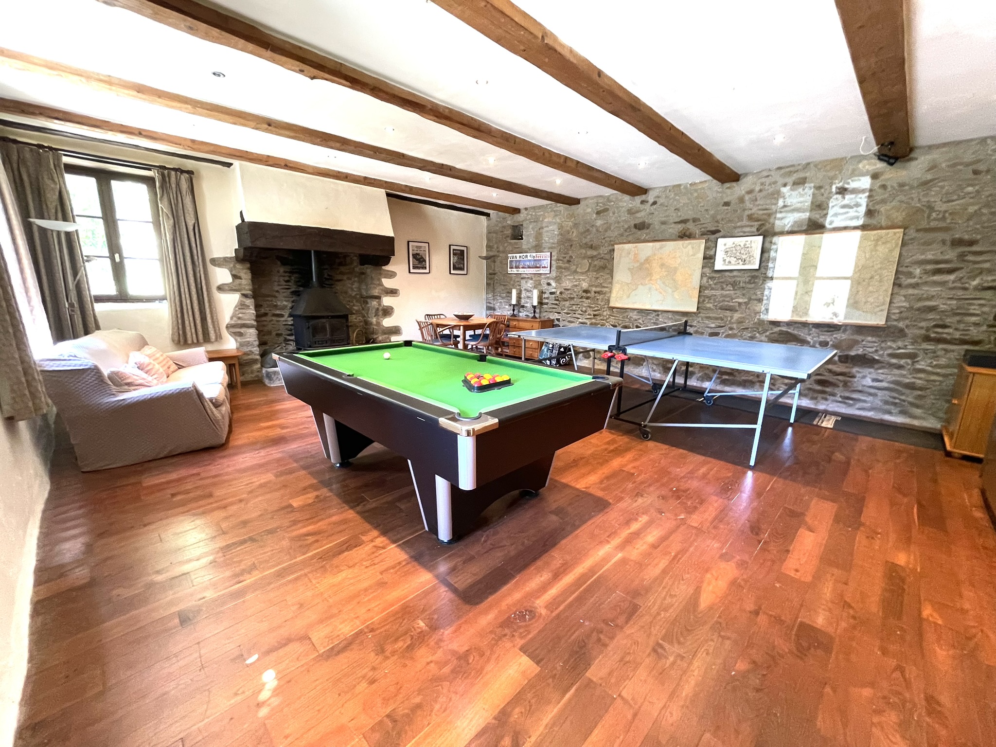

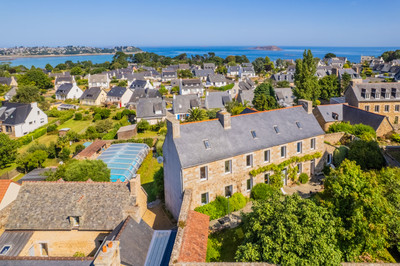
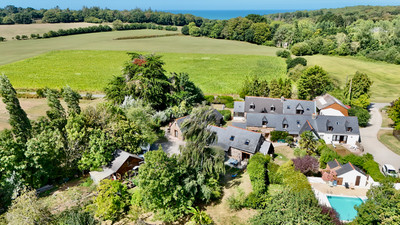
Stunning stone property at the end of a quiet lane near Plouguenast‑Langast, surrounded by rolling Breton countryside and close to lively village amenities. With 7 bedrooms, 5 bathrooms, a cosy lounge and a spacious games room—each with a woodburner—this home is ideal for gatherings. Enjoy an in‑ground saltwater pool heated by a heat‑source pump. Owned as a cherished holiday home since 2007, it offers easy access to beaches north and south, charming market towns, and the best of central Brittany’s outdoor lifestyle. Easy access to the port of St Malo or the airport of Rennes.
More than 80 additional images including 3D are available upon request.
BENEFITS
LOCATION
Plouguenast-Langast - Côtes-d'Armor
Réf : A46755JAM22
| EXCLUSIVE
430m2
9,368m2
11 rooms
 7 bedrooms
 5 bathrooms
* m² for information only
 Good conditionGood condition
BENEFITS
LOCATION
Plouguenast-Langast - Côtes-d'Armor
FINANCIAL INFORMATION
Price
€477,000 (HAI) £395,099**
Agency Fees
6% TTC inclus
Agency Fees paid by
buyer
Price without fees
€450 000
Property Tax
From - €1 809
** The currency conversion is for convenience of reference only.
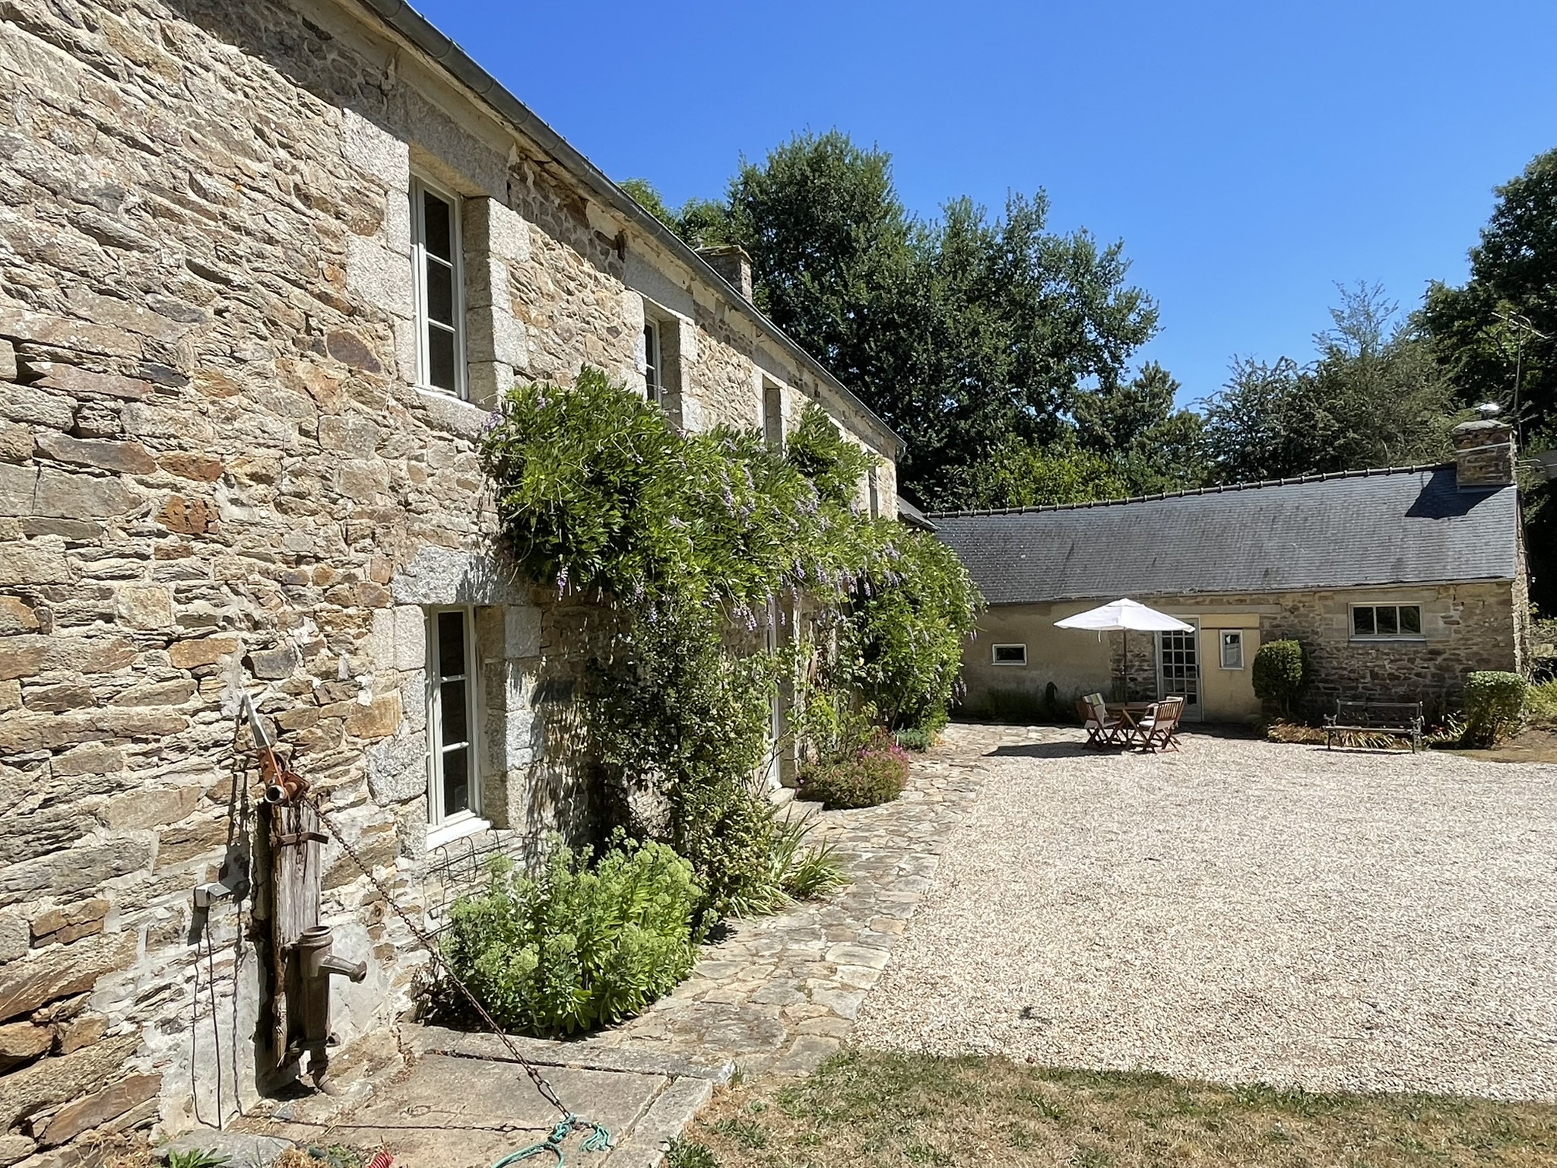
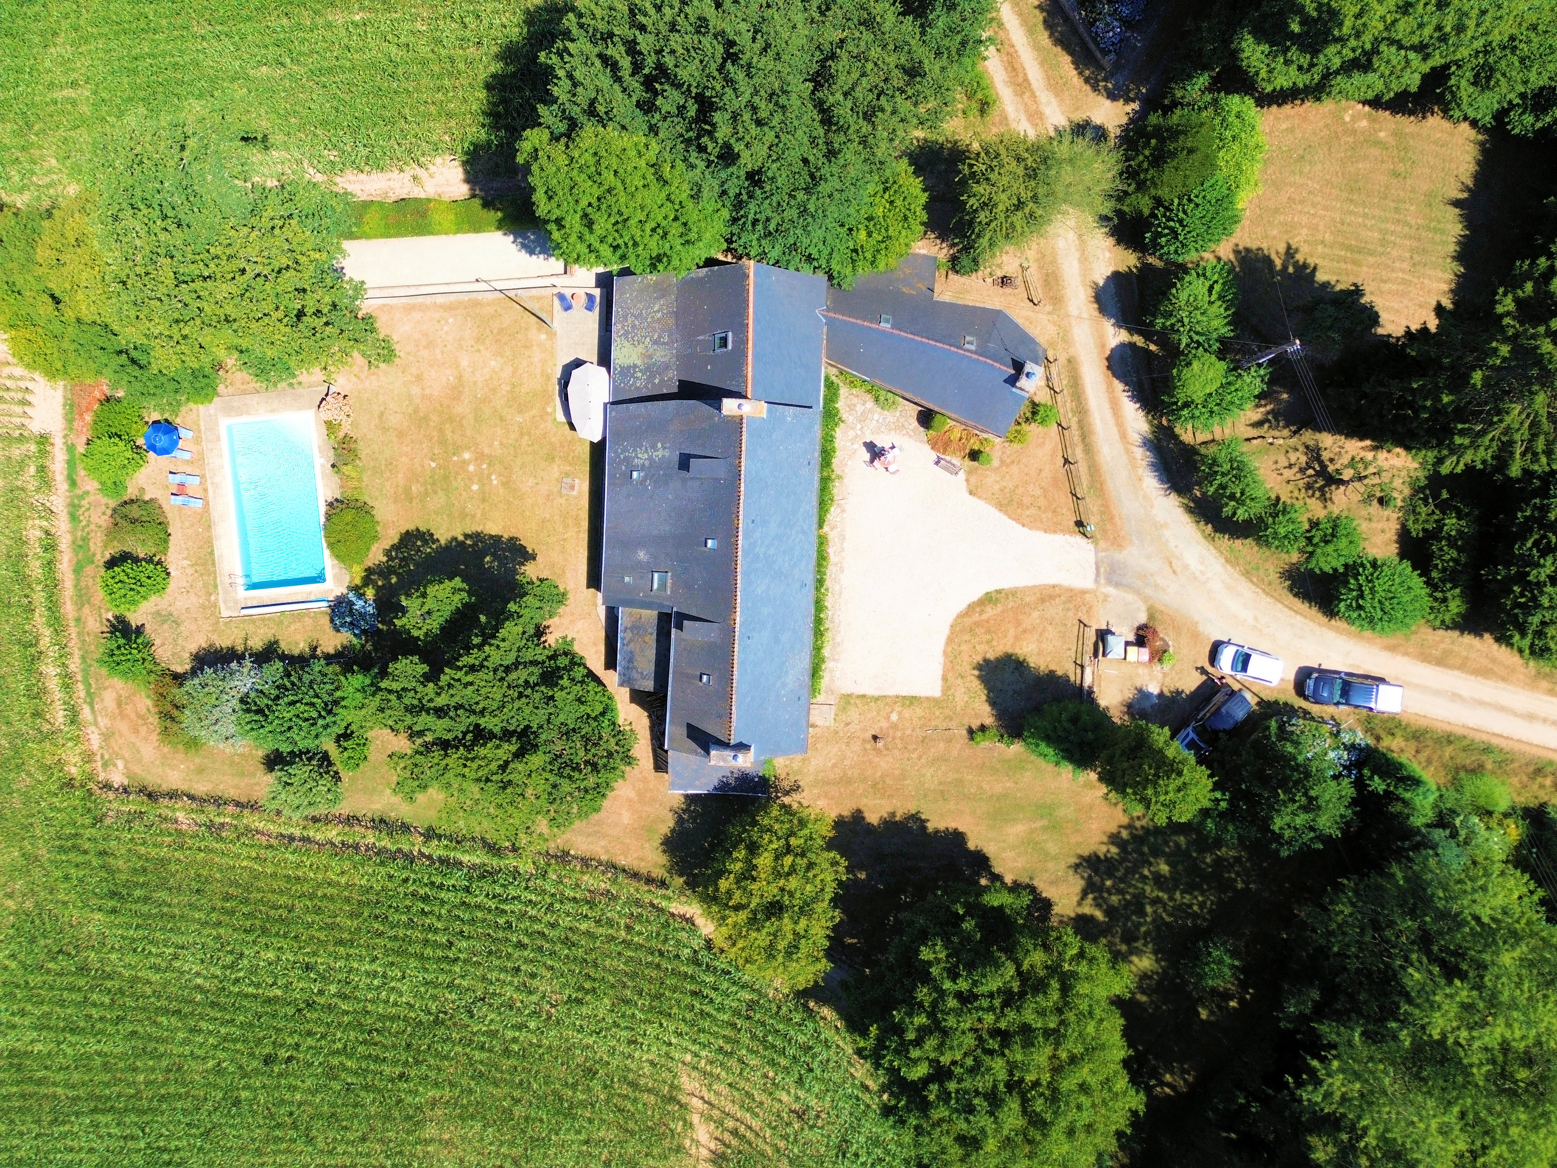
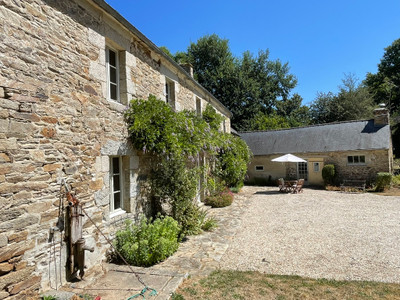
This remarkable stone property, built in 1863, sits proudly at the end of a quiet lane, offering privacy, space and timeless Breton charm. Arriving along the gravelled driveway, the scale of the house immediately impresses, with ample parking for numerous vehicles and a welcoming sense of arrival.
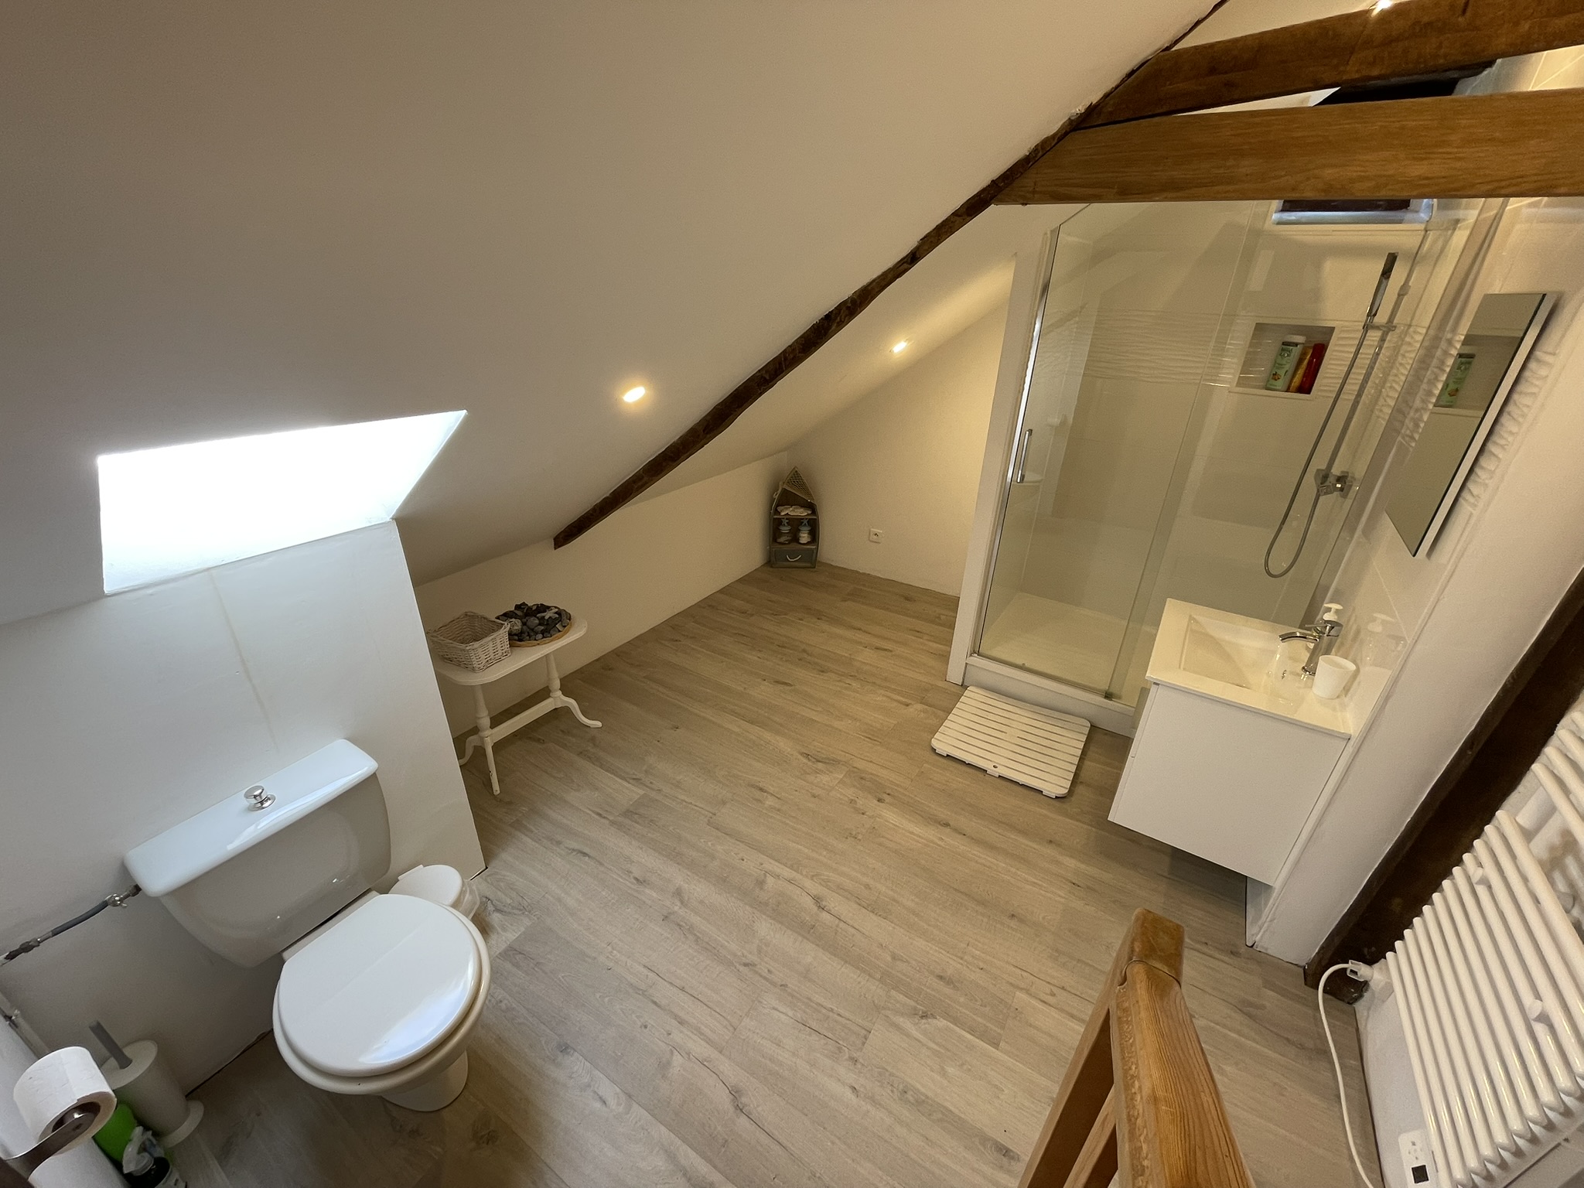
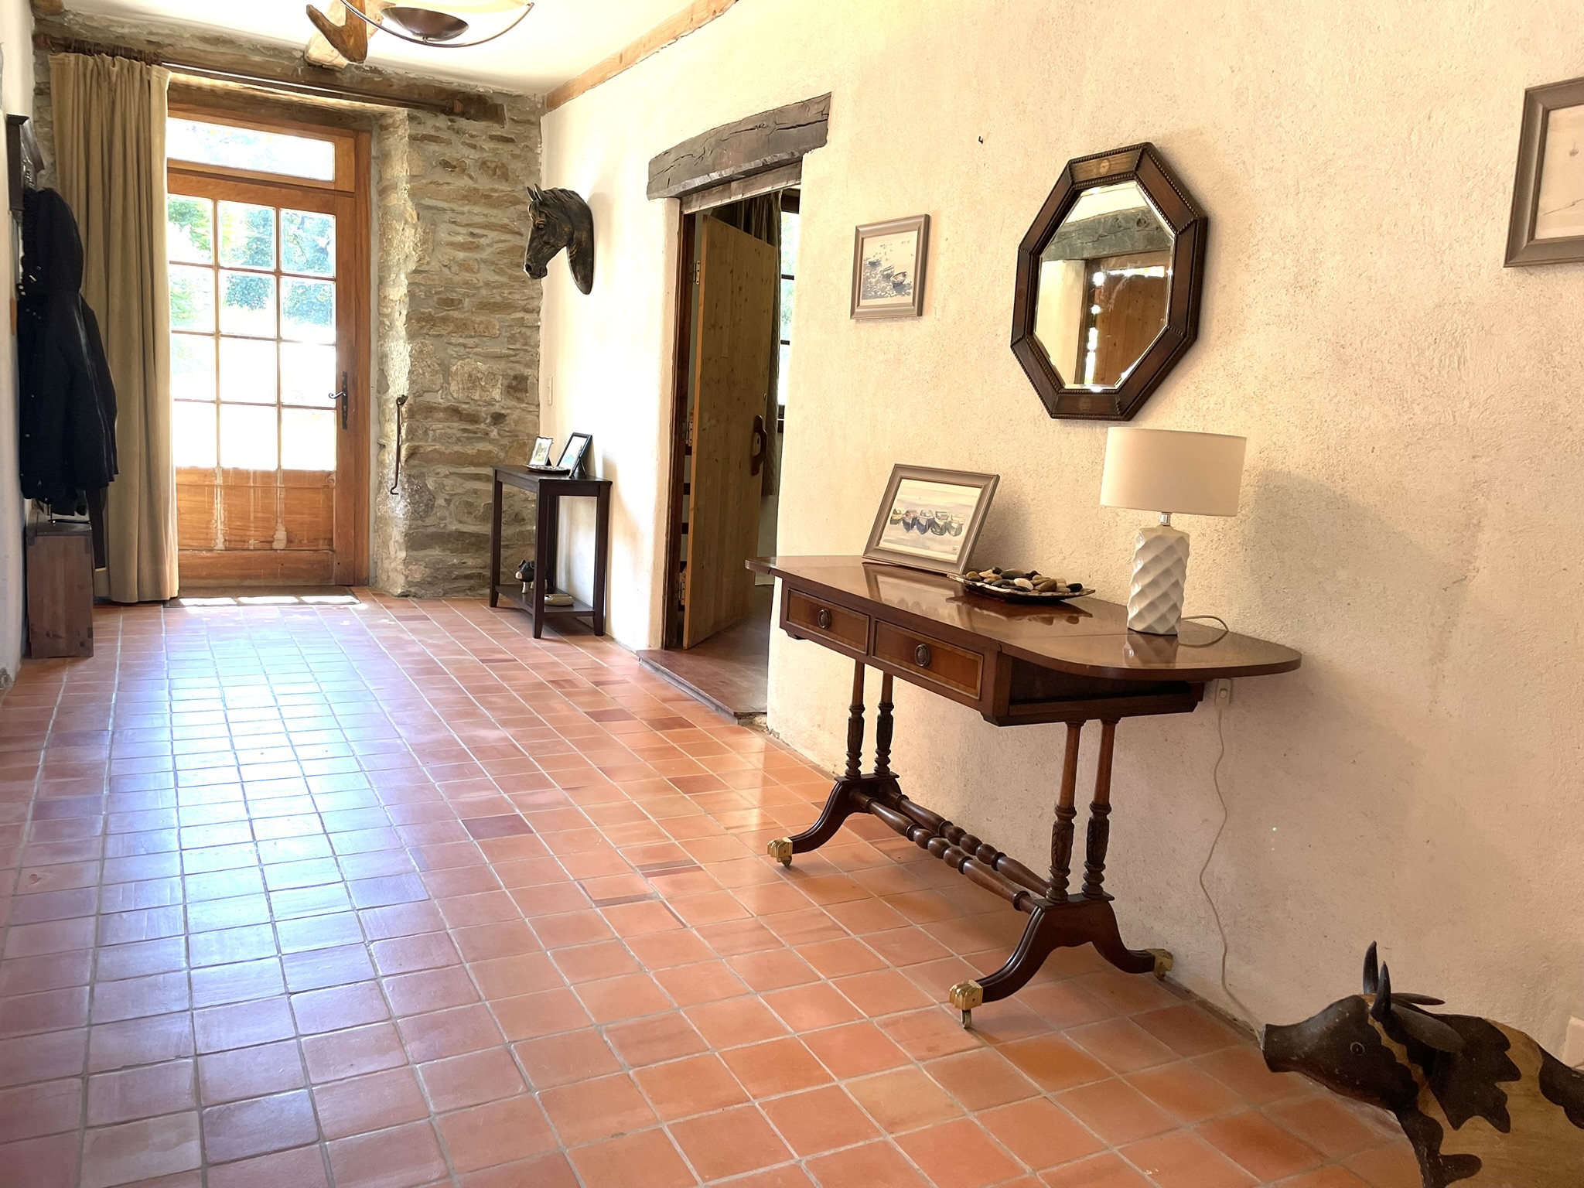
Inside, a wide entrance hallway sets the tone with tiled underfloor heating and a high ceiling that enhances the feeling of space. To the left is a large room with a woodburner, currently used as a games room but easily adaptable into a generous ground‑floor bedroom. At the end of the hallway, a door leads directly to the rear garden, ideal for summer living. This level also includes a practical laundry room, a WC, and a spacious bathroom perfectly positioned for use when coming in from the garden or pool.
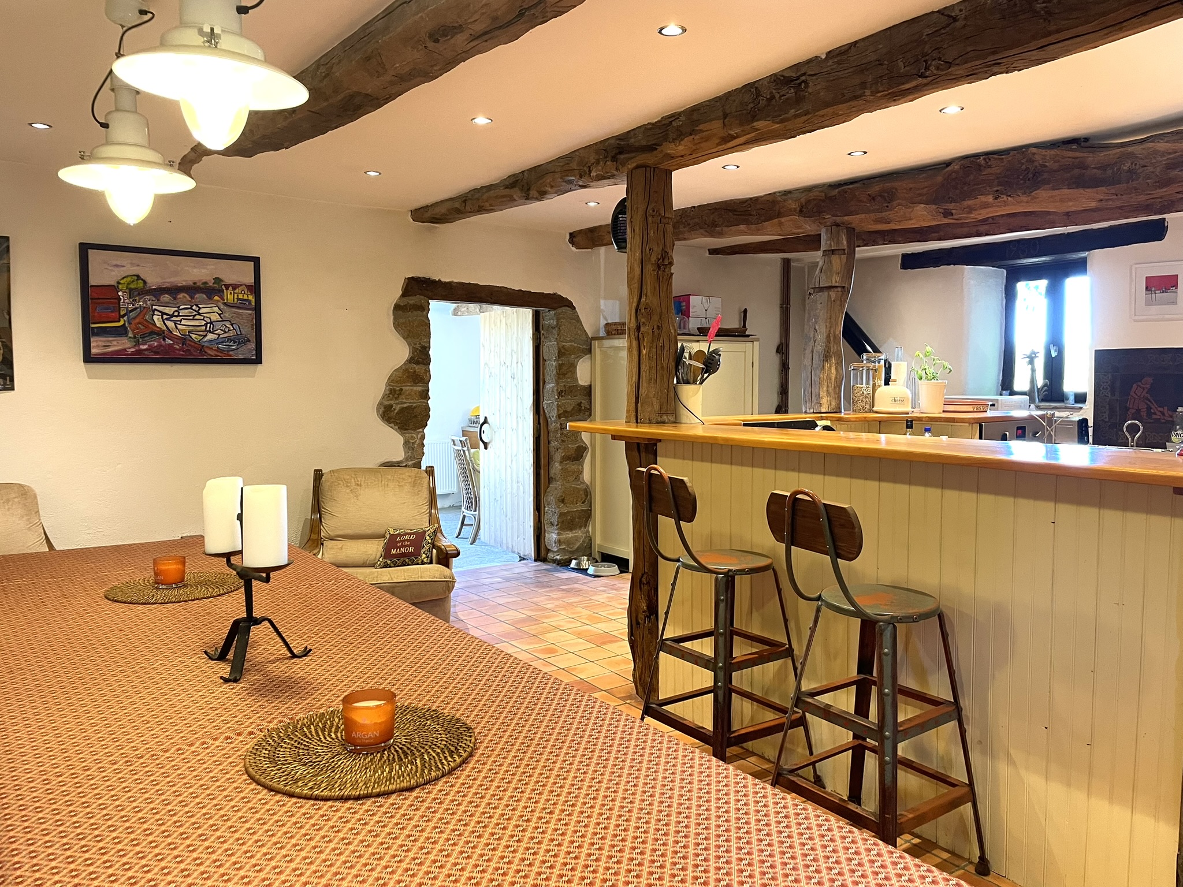
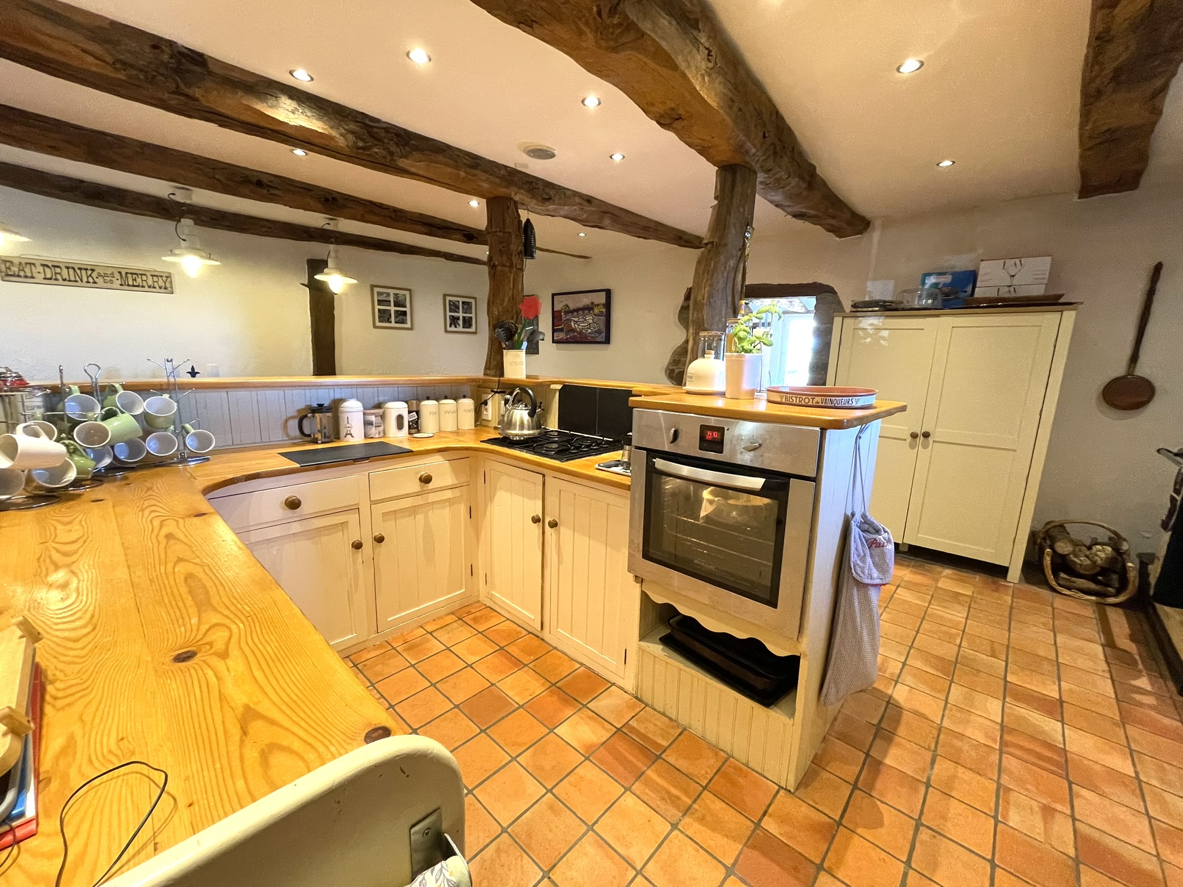
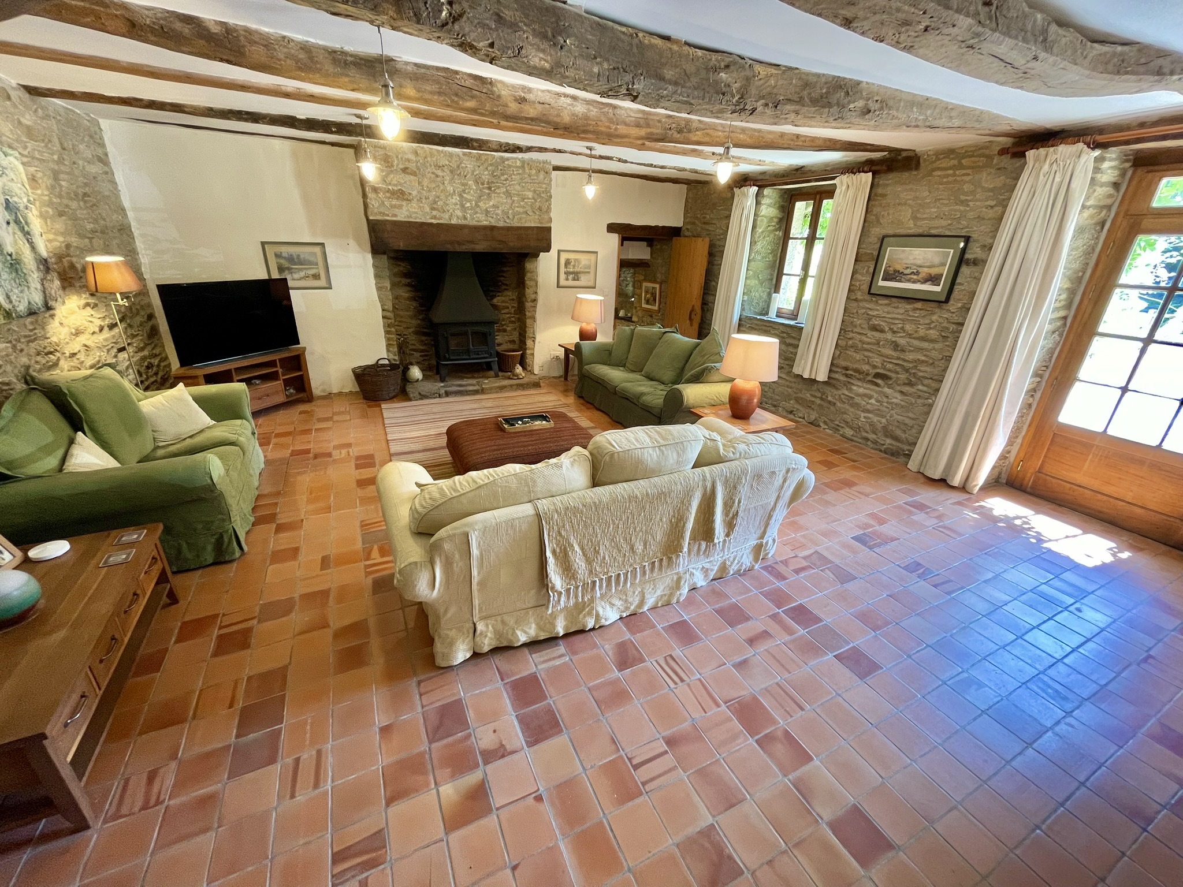
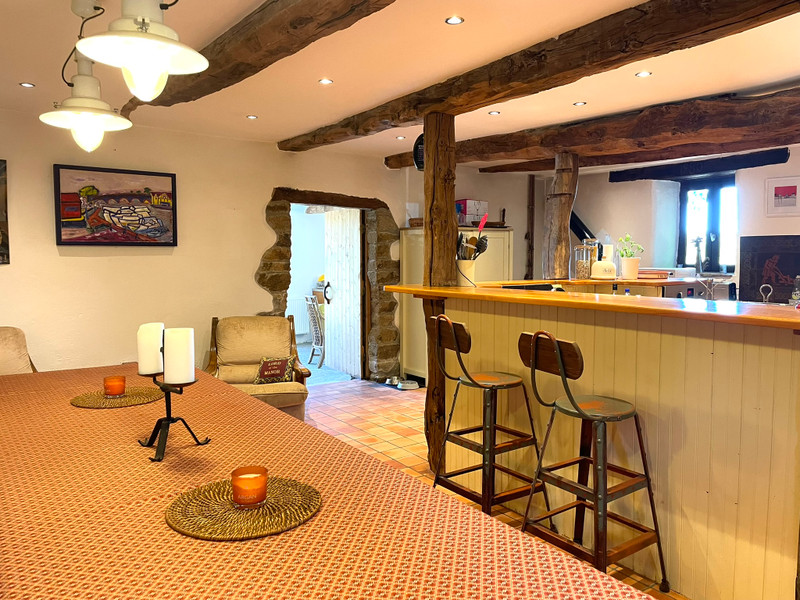
Opposite the games room is the main lounge, a bright, inviting space with a woodburner set into the fireplace. Stairs rise from this room to the first floor. Beyond the lounge is the kitchen, designed for sociability and everyday comfort. A large U‑shaped island houses the oven and hob, with bar stools creating a natural gathering point. A wood‑fired stove adds warmth and character, and underfloor heating continues throughout both the lounge and kitchen.
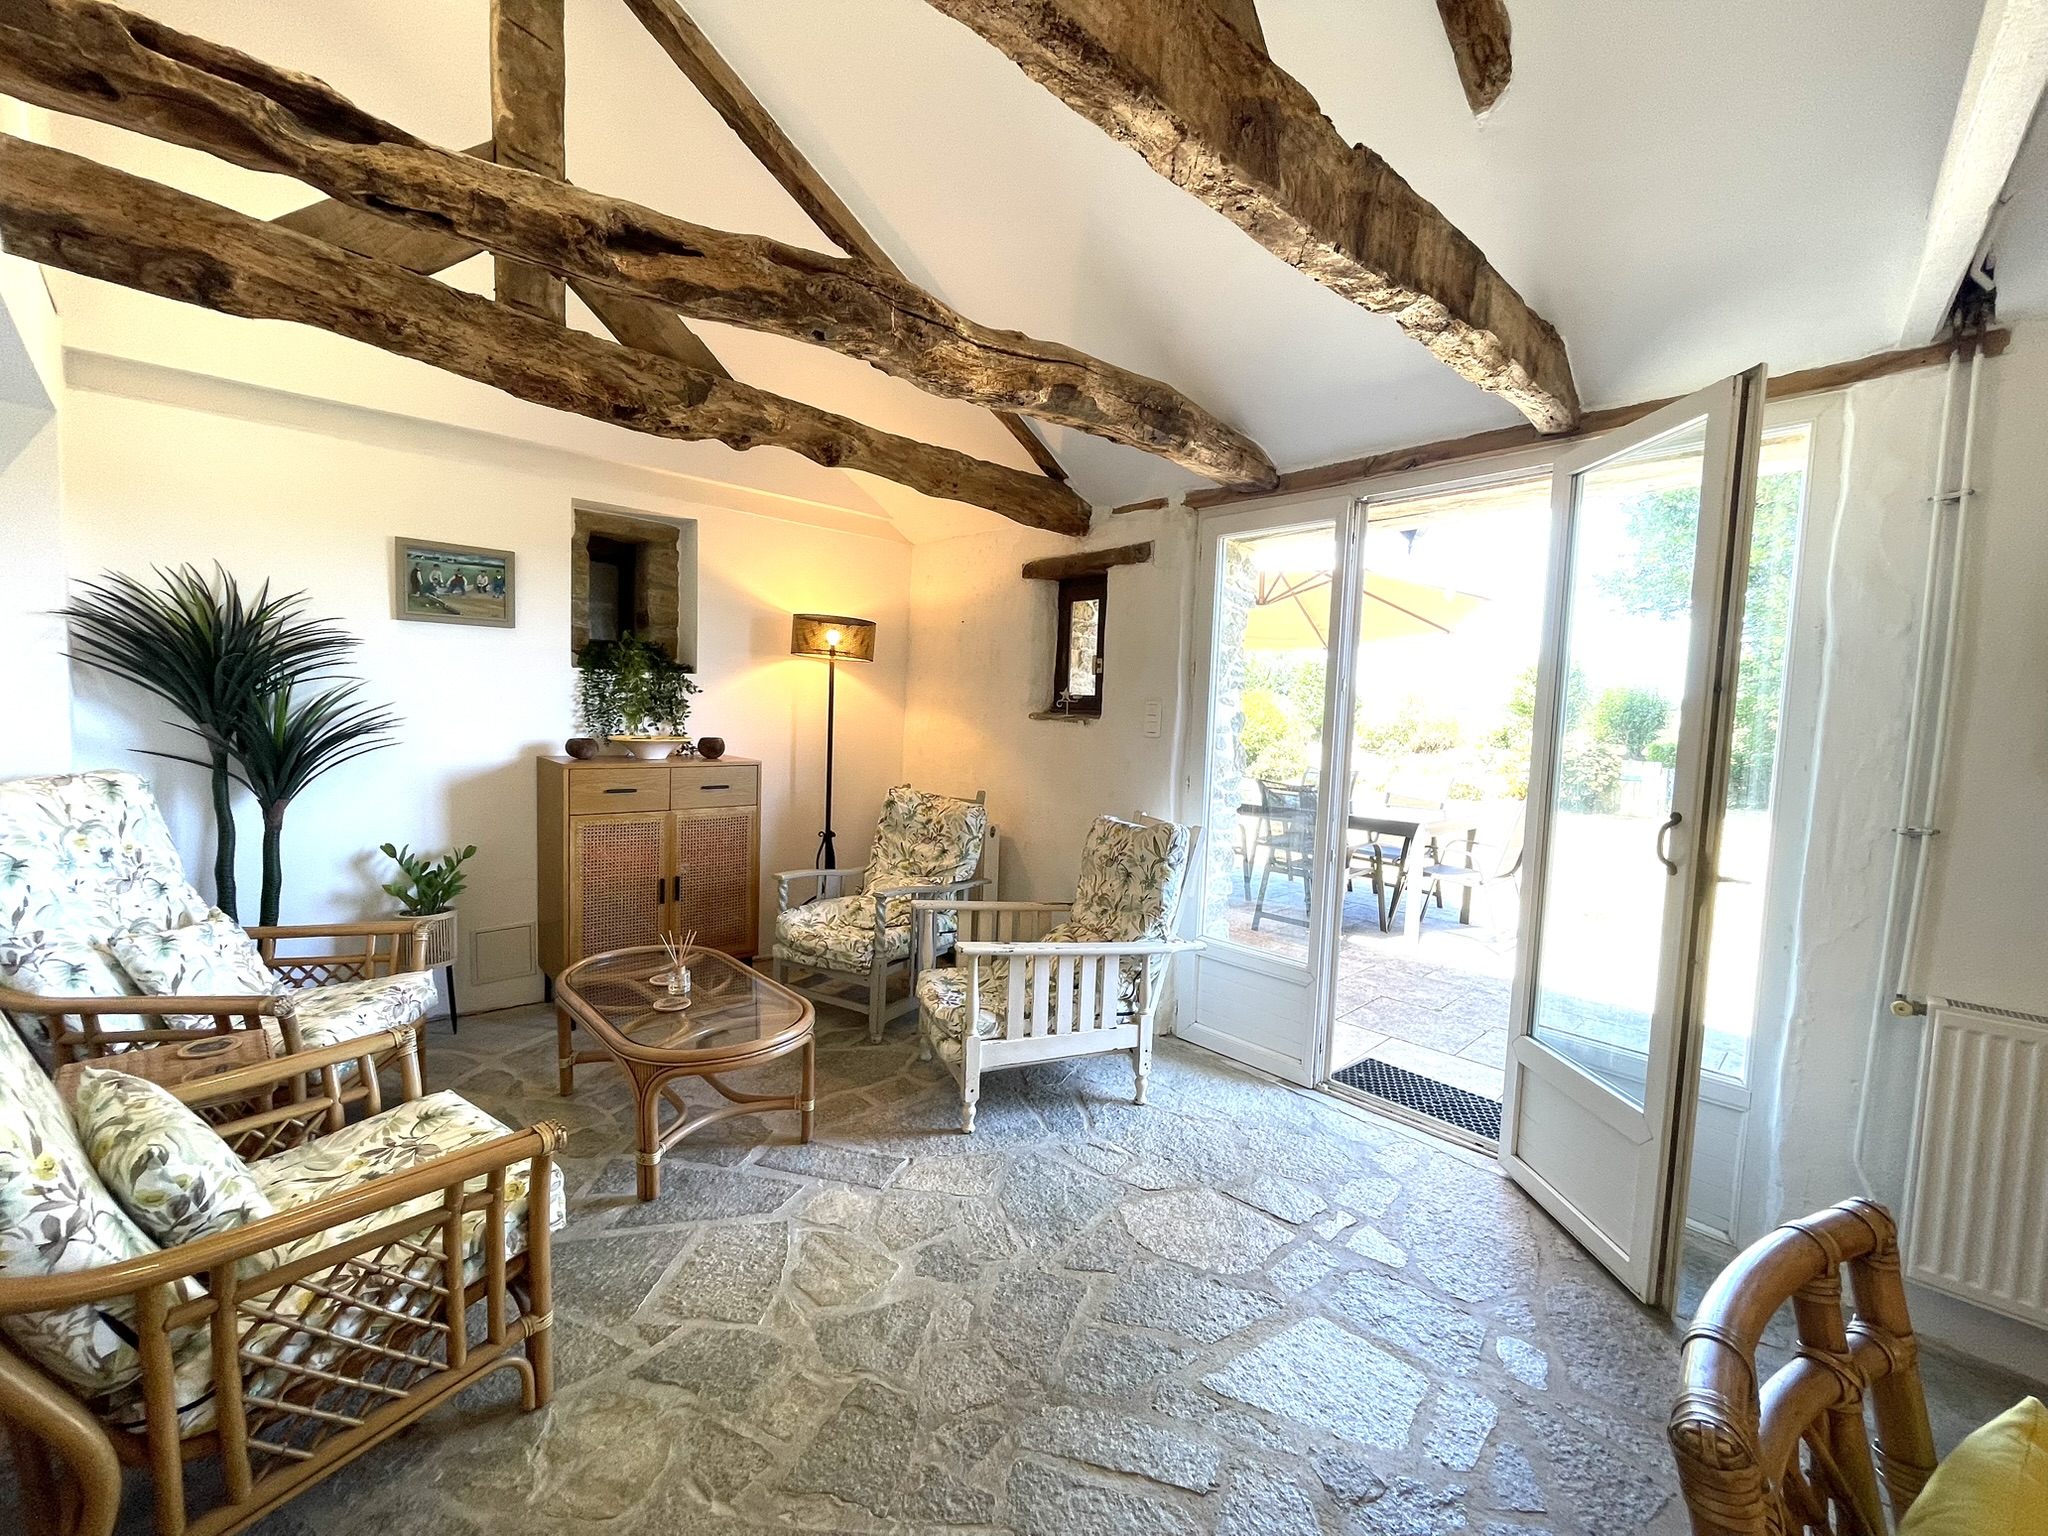
Off the kitchen is a beautiful summer room, with exposed beams and a stone floor—an atmospheric space perfect for relaxing in any season. This room opens directly onto the garden. A further door leads from the kitchen into the annex, set at a right angle to the main house. Here you’ll find a shower room, WC and storage area, offering flexibility for guests, hobbies or future development.
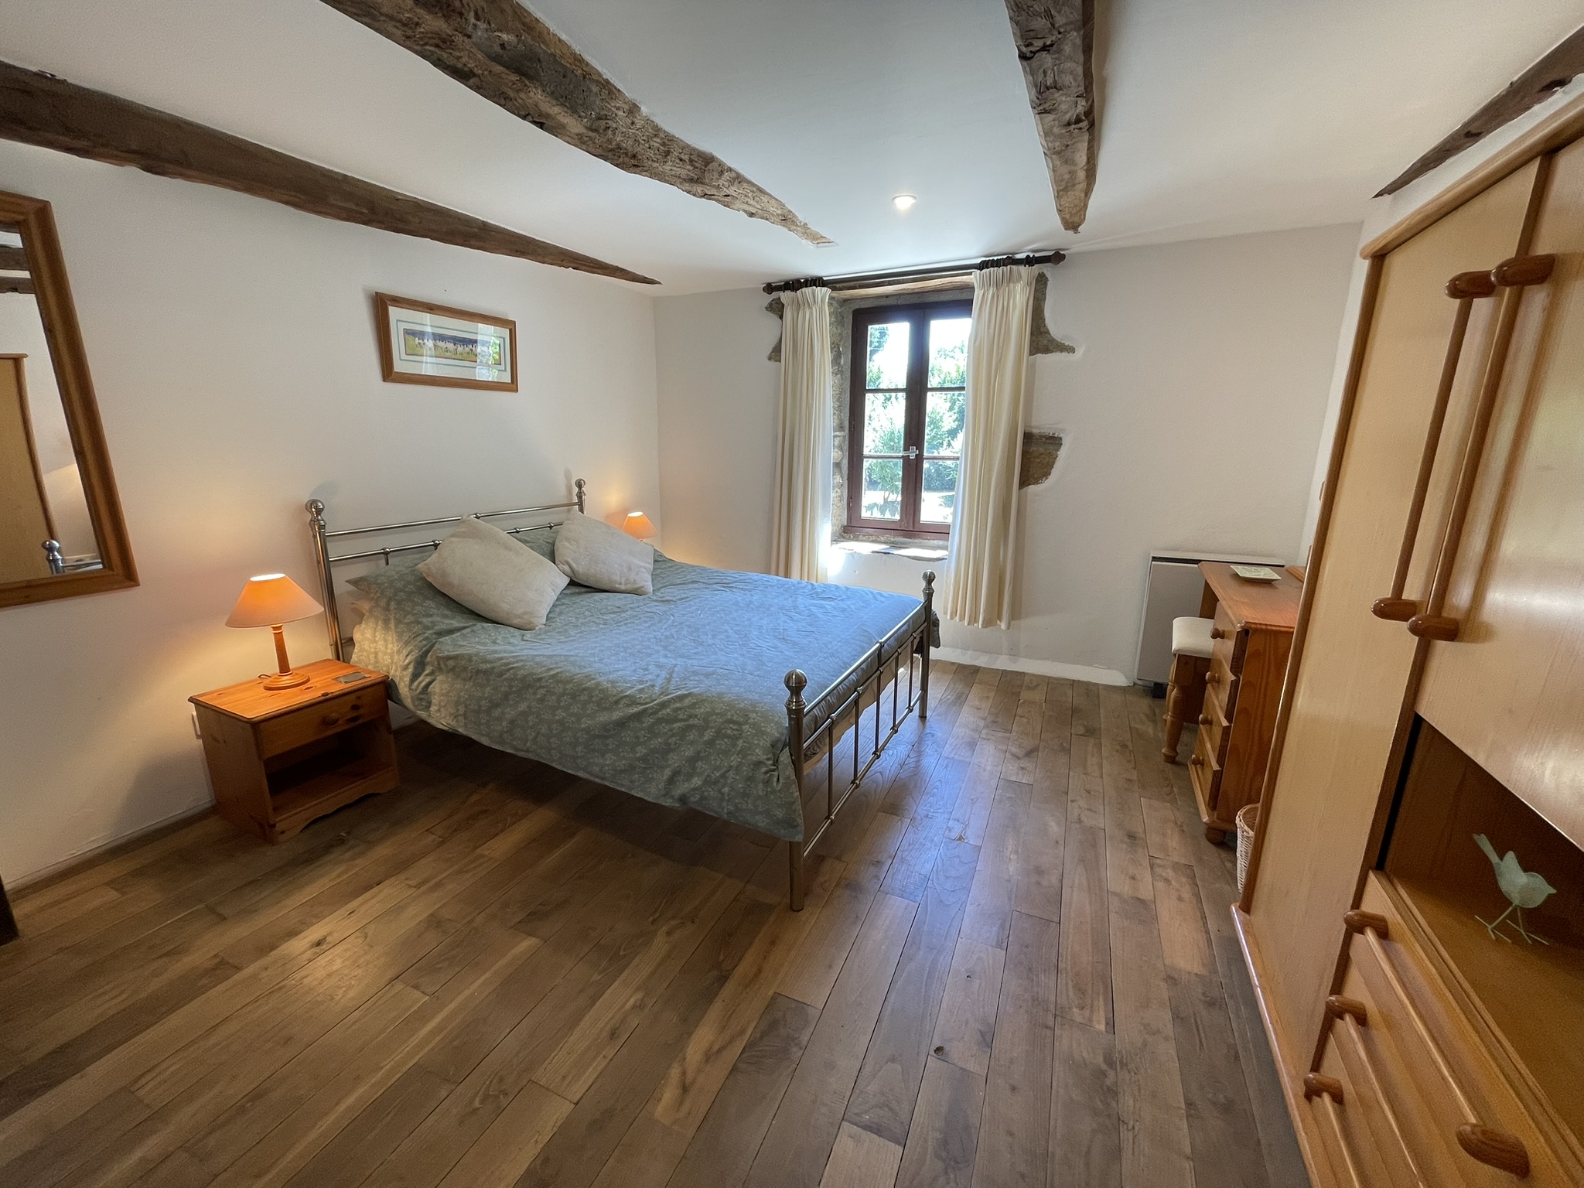
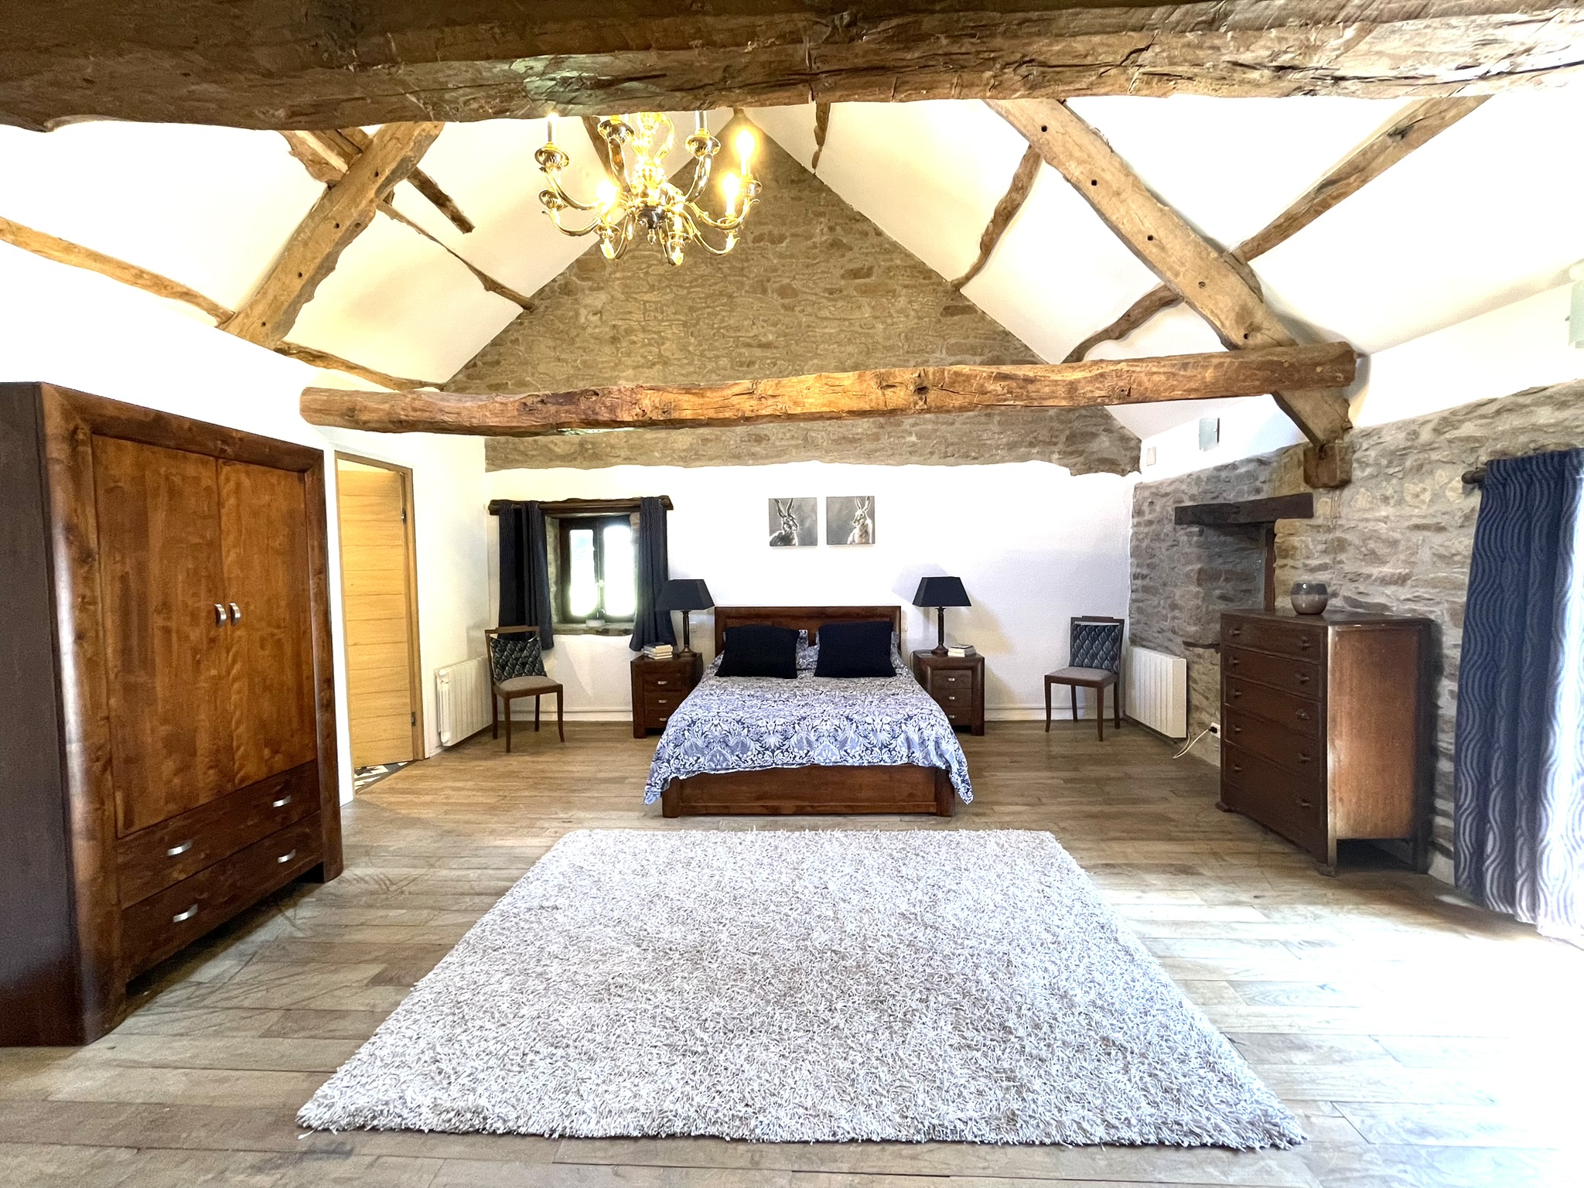
The first floor features a large open landing and four spacious bedrooms, along with a family bathroom. Through an impressive archway lies the main bedroom, a standout space with vaulted ceilings, exposed beams and its own en‑suite shower room and WC. A second staircase leads to two additional bedrooms and a generous family area, creating a wonderful upper‑floor retreat.
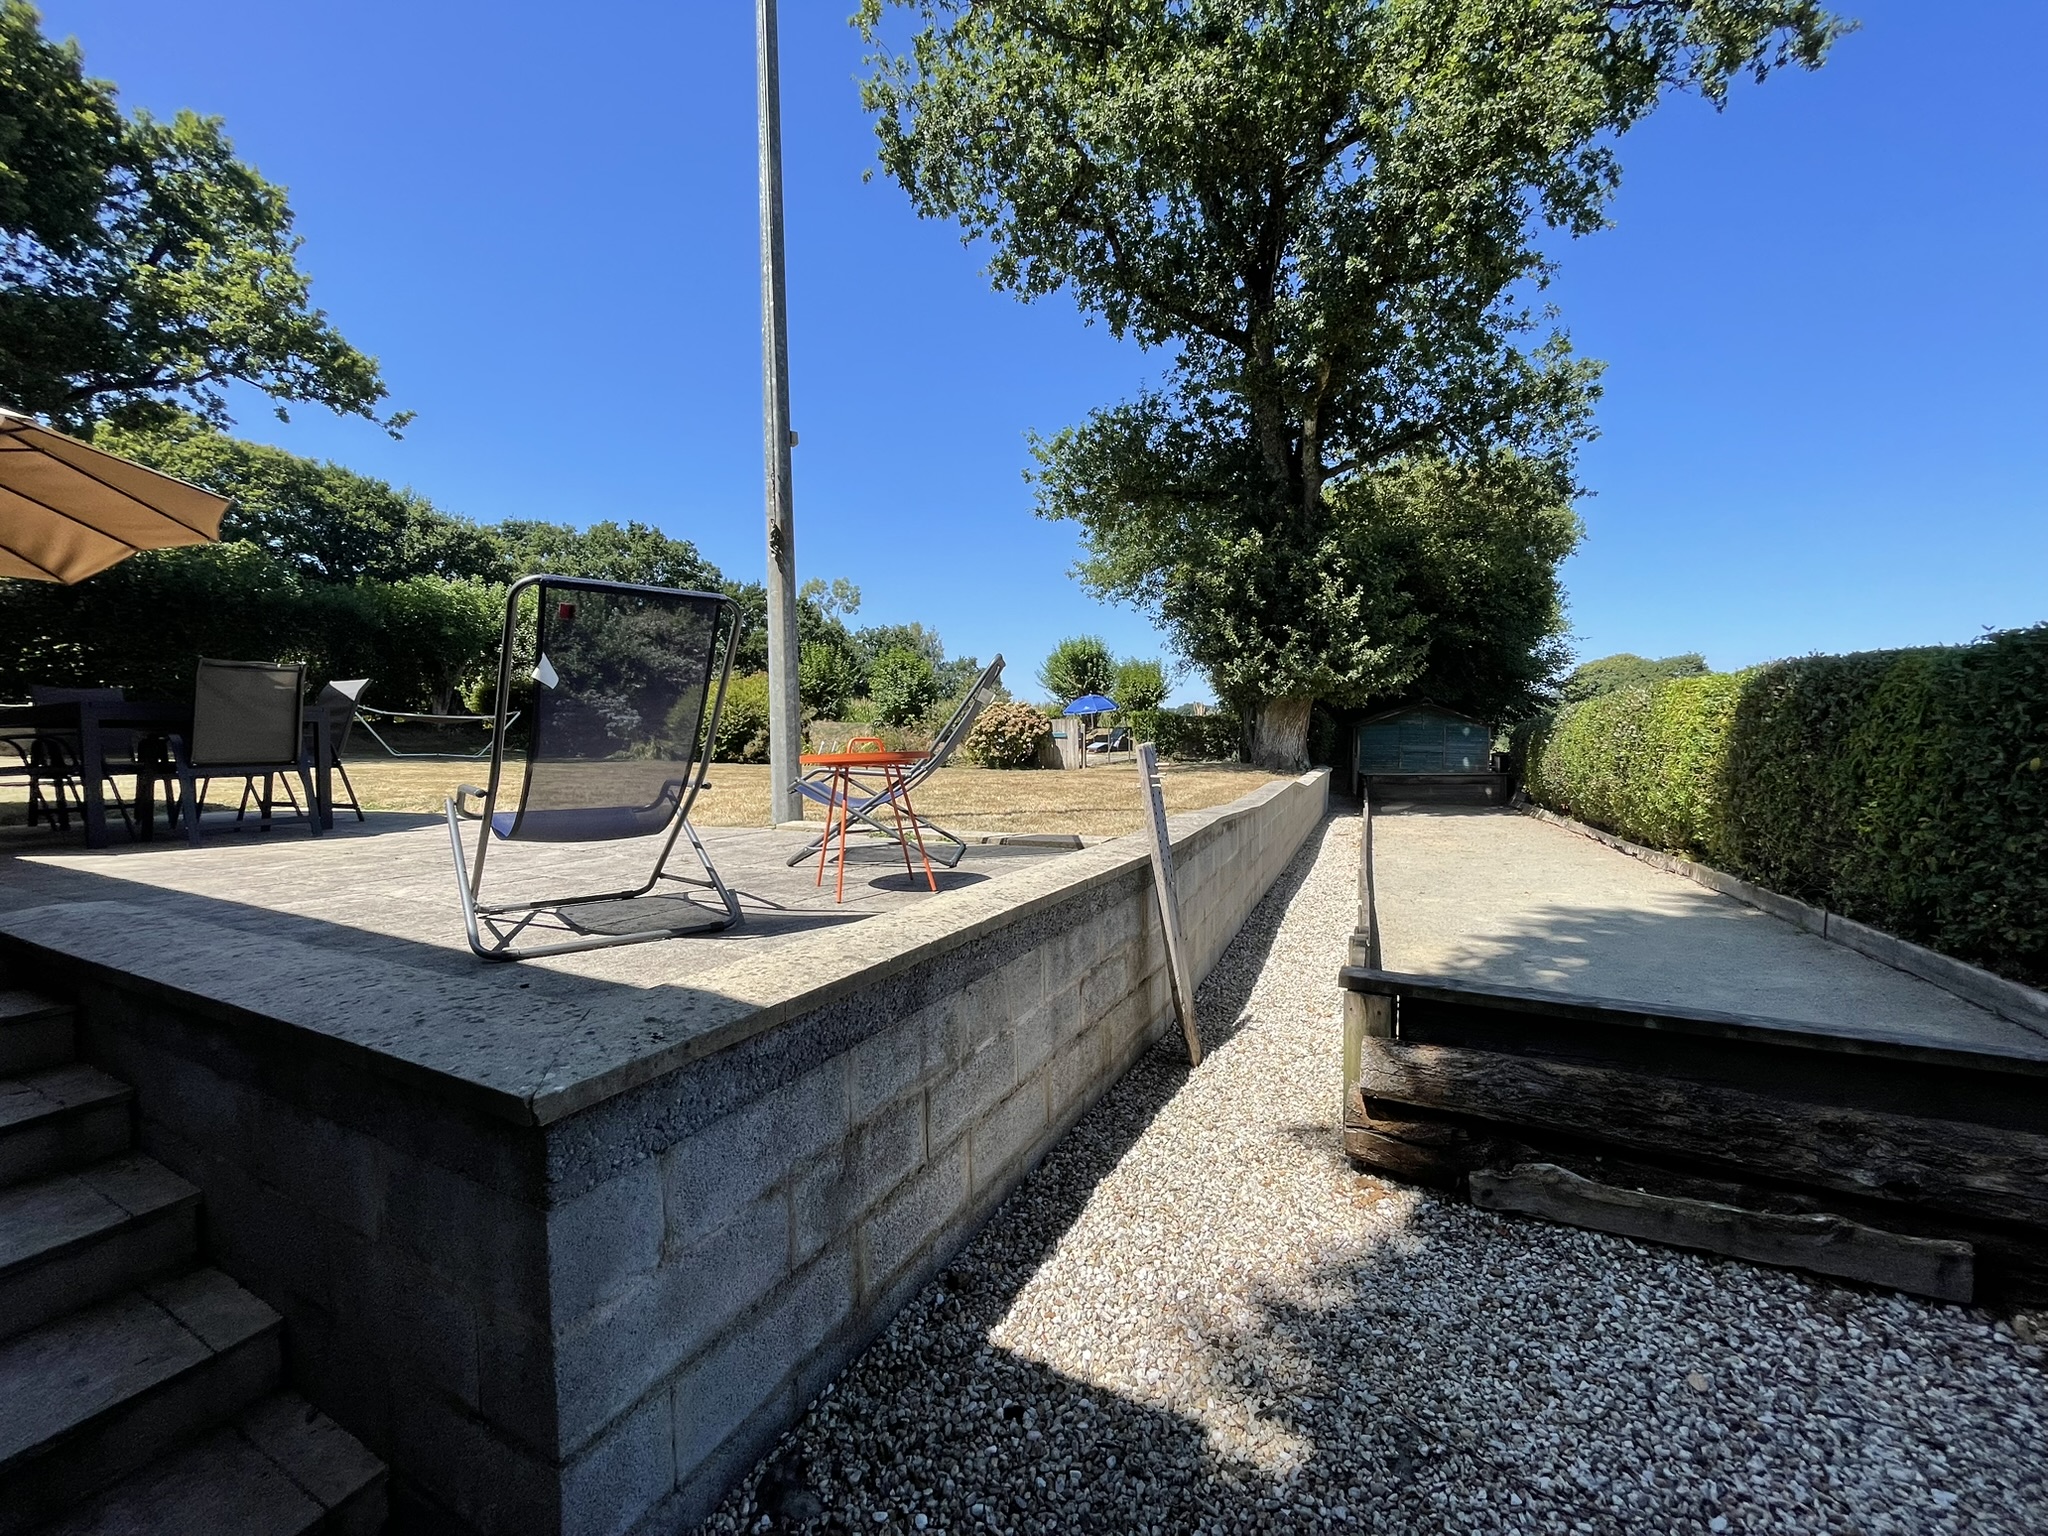
Outside, the rear garden is designed for enjoyment and leisure. There is a dedicated pétanque court, a stone barbecue, and an in‑ground 50m² saltwater swimming pool with a new liner, heated by a heat‑exchange pump. The pool is partly enclosed by fencing and has a security cover. The gardens are beautifully maintained, offering shaded areas and mature planting. An additional field is included in the sale.
This home has been loved and meticulously maintained by its current owners, who have relied on trusted local artisans to care for the property in their absence—and are happy to share those contacts with future owners. Important updates include insulation completed in 2022, rewiring and partial re‑roofing in 2008, and a new water tank installed in 2024. Throughout the house you’ll find stunning wooden floors, exposed beams and high ceilings that celebrate its historic character.
A truly exceptional property that must be seen to be fully appreciated.
St Malo is 1.5 hours by car, Rennes is just over an hours drive, St Brieuc is 35 minutes by car. The medieval town of Moncontour is 15 minutes drive away.
Measurements of individual rooms available on request.
Please contact me to arrange a viewing or to request additional photos and information. This is a stunning property that needs to be seen to be appreciated.
More than 80 additional images including 3D are available upon request.
------
Information about risks to which this property is exposed is available on the Géorisques website : https://www.georisques.gouv.fr
Estimated annual energy costs
between 4870 € and
6640 € for 2021
FINANCIAL INFORMATION
Price
€477,000 (HAI) - £395,099**
Agency Fees
6% TTC inclus
Paid by
buyer
Price without fees
€450 000
Property Tax
From - €1 809
** The currency conversion is for convenience of reference only
House in Plouguenast-Langast
Côtes-d'Armor
€477,000


Thank you for your request
We have received your request for information. One of our advisers will contact you as soon as possible to answer all your questions and provide you with the necessary information.
In the meantime, please feel free to explore other properties on our site.
Best regards,
The LEGGETT International Real Estate Team
 Virtual Tour

AUTUMN - WINTER 2026
Collection Prestige
Edition 03
Want to get the inside track on the luxury real estate market in France? Browse our listings and discover our favourite places.