





 Back
 Map
 Brochure
- 0-2KM to amenities
Sèvres - Hauts-de-Seine


 Bon de recherche Use our discreet "off market" service Contact us What is Tracfin ?
 Testimonials Agencies & teams throughout France Contact us



Réf : A48644DAB92 | NEW

231 m²

8 rooms | 6 beds | 3 baths

1,009m²
€1,795,000 - £1,486,799**
231 m² - 8 rooms - 6 beds - 3 baths - ext. 1,009m²
€1,795,000 - £1,486,799**
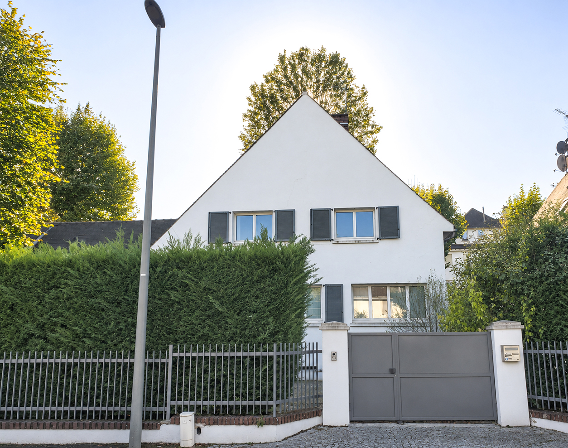
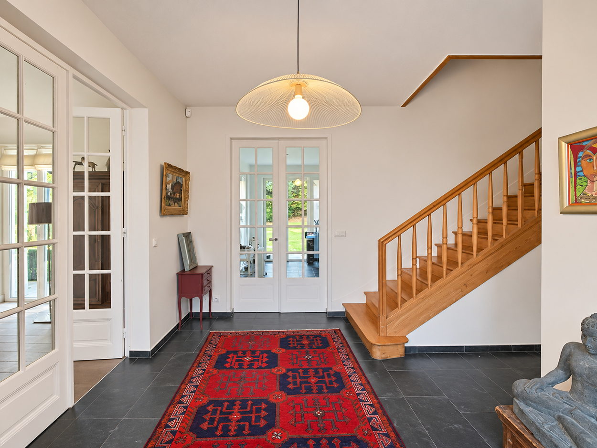
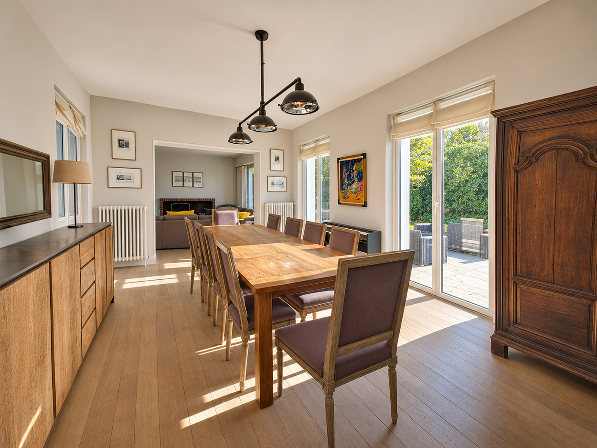
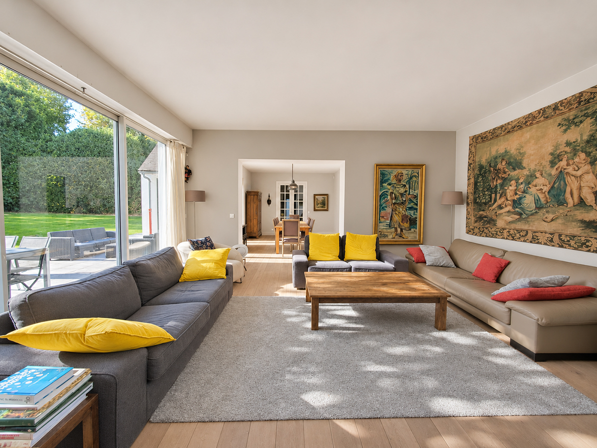
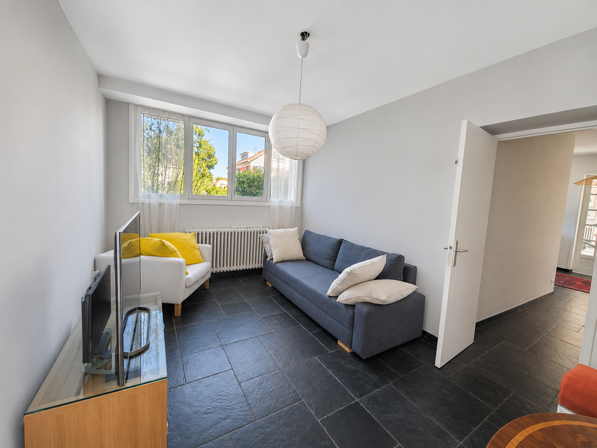
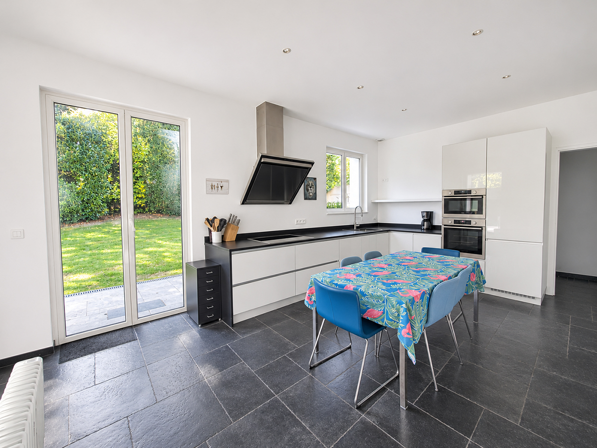
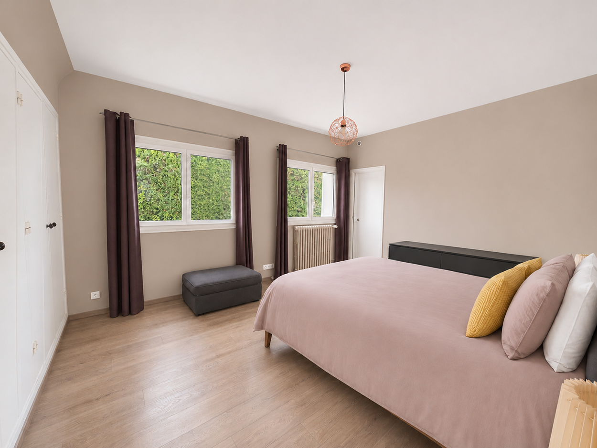
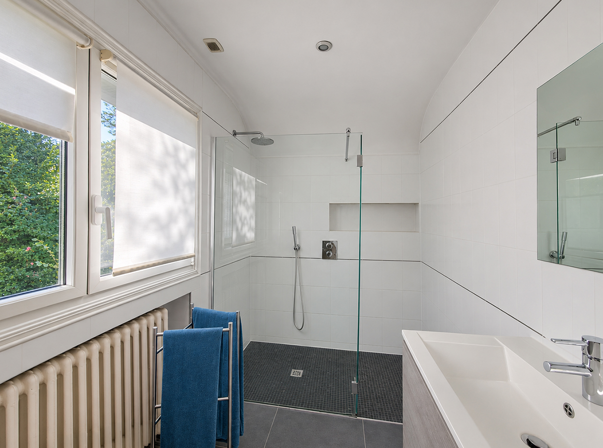
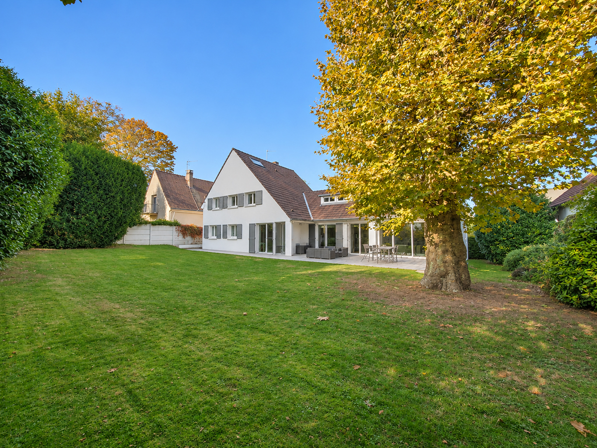
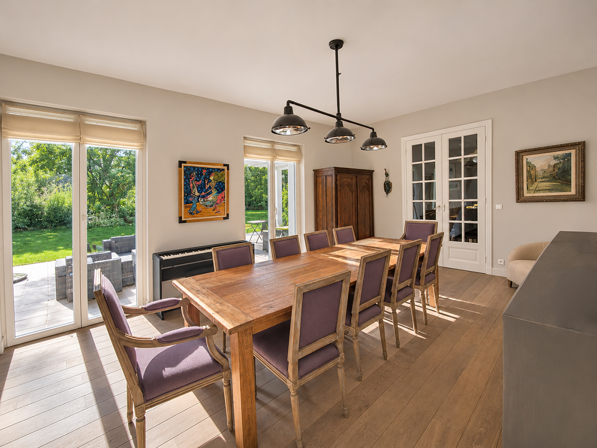
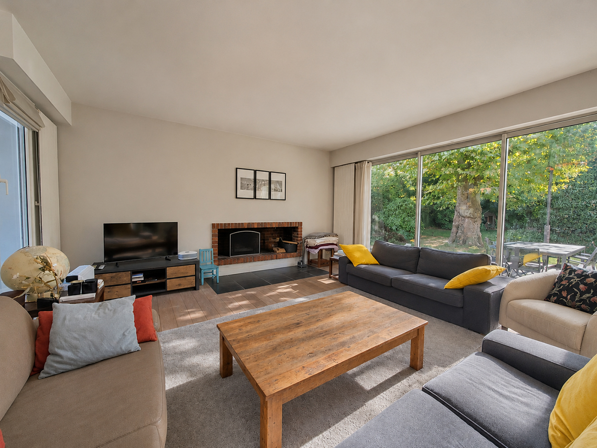
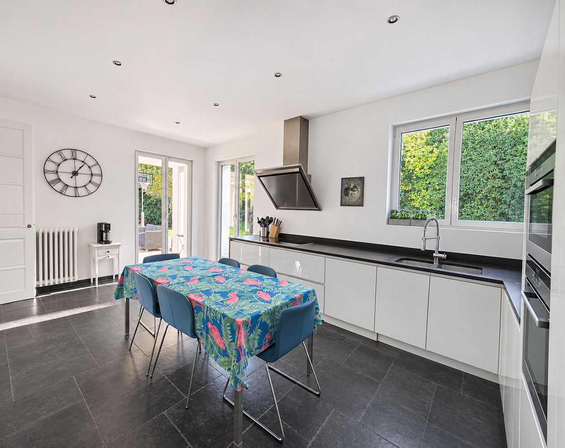
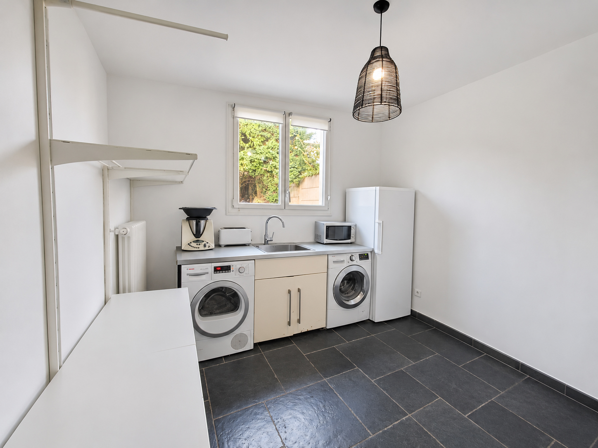
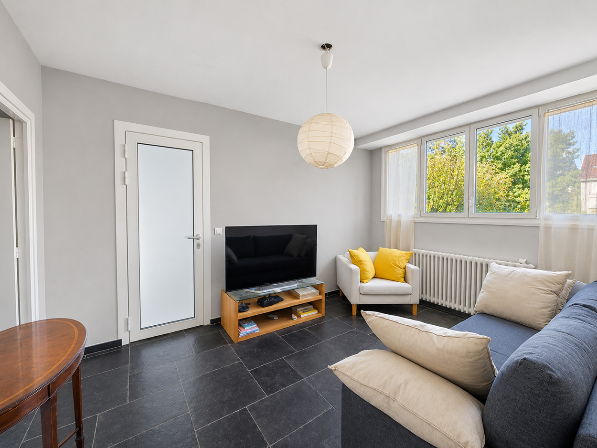


On the border with Meudon, this private 231 m² family home in Sèvres opens onto a south-facing terrace and garden on an enclosed 1,009 m² plot. It’s a quiet setting for outdoor meals and entertaining, with plenty of space to enjoy the garden just west of Paris. Inside, the living and dining rooms offer 52 m² of reception space. The 22 m² eat-in kitchen opens into a utility room with pantry storage. The layout suits family life, with a bedroom and shower room on the ground floor and four bedrooms upstairs, including the principal suite, as well as a playroom. Under the eaves, a study and a sixth bedroom provide space for working from home and hosting guests. The basement of around 76 m² includes a garage and two cellars, with extra room for storage. There’s space for everyone to have a corner of their own and come together in the garden.
BENEFITS
LOCATION
231m2
1,009m2
8 rooms
 6 bedrooms
 3 bathrooms
* m² for information only
 Good conditionGood condition
BENEFITS
LOCATION
FINANCIAL INFORMATION
Price
€1,795,000 £1,486,799**
Agency Fees paid by
vendor
Property Tax
From - €3 307
** The currency conversion is for convenience of reference only.
See the floor plans, virtual tour and video for a closer look at the layout on each level.
THE NEIGHBOURHOOD
On the border with Meudon, this quiet, leafy part of Sèvres is characterised by residential streets lined with houses and gardens. It offers space for family life west of Paris, with the Domaine National de Saint-Cloud, Meudon Forest and the banks of the Seine nearby for walks and outdoor activities. Local transport links connect Sèvres with Paris and employment centres in the western suburbs, including La Défense. Bilingual and international schooling in Sèvres and neighbouring towns is another attraction for families moving to the area.
FLOOR AREAS AND LAYOUT
- Main floor area: 230.85 m².
- Additional floor area with a ceiling height below 1.80 m: 46.30 m².
- Total floor area excluding the basement: 277.15 m².
- Additional basement area, including the garage: 75.63 m².
- Enclosed plot: 1,009 m².
- Ground floor: 13.04 m² entrance hall, 28.90 m² living room and 23.40 m² dining room, giving a combined reception area of 52.30 m². This level also has a 22 m² eat-in kitchen and an adjoining 9.88 m² utility room with pantry storage, a 6.85 m² vestibule, a 13.45 m² bedroom, a 2.67 m² shower room and a 1.25 m² separate WC.
- First floor: 9.31 m² landing, principal suite with a 19.90 m² bedroom and a 5.35 m² shower room, and three further bedrooms of 11.08 m², 12.08 m² and 14.20 m². There is also a 5.86 m² bathroom, a 1.52 m² separate WC, a 1.96 m² inner hallway and a 9.97 m² playroom with a total floor area of 24.95 m². Several rooms have additional floor space under the eaves.
- Top floor: 11.28 m² study with a total floor area of 22.18 m², and a 6.90 m² bedroom under the eaves with a total floor area of 14.47 m².
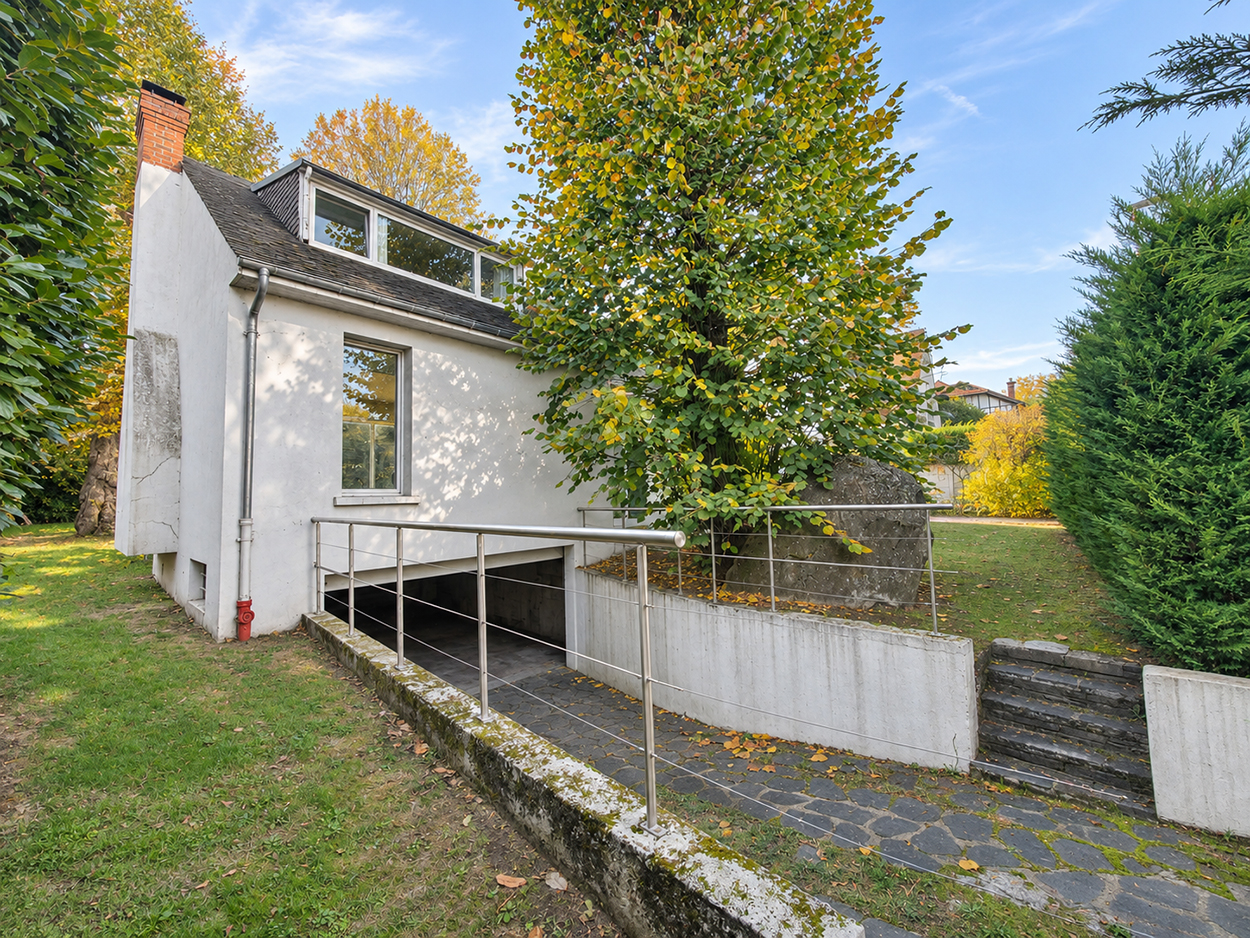
- Basement: 29.60 m² garage, two cellars of 14.15 m² and 7.12 m², a 5.87 m² boiler room, a corridor and a passageway.
The main floor area of 230.85 m² excludes the basement and areas with a ceiling height below 1.80 m.
FEATURES AND EQUIPMENT
- South-facing terrace and a secluded garden in a quiet residential setting.
- Enclosed 1,009 m² plot, with terrace access from the reception rooms and kitchen.
- Separate living and dining rooms.
- Eat-in kitchen with an adjoining utility room and pantry storage.
- Six bedrooms across three levels, including one on the ground floor and a principal suite on the first floor.
- One bathroom and two shower rooms, including a ground-floor shower room.
- First-floor playroom and top-floor study.
- Integral basement garage, two cellars and a boiler room.
- Oil-fired heating and electric hot water.
PROPERTY REPORT SUMMARY
- French energy performance certificate (DPE), dated 6 May 2025: energy rating E, with estimated primary energy consumption of 201 kWh/m²/year.
- Greenhouse gas rating E, with emissions of 52 kg CO₂/m²/year.
- Estimated annual energy costs for standard use: €5,420 to €7,370, based on average energy prices for 2021, 2022 and 2023, including standing charges.
- Asbestos: an asbestos-cement duct was identified in the second basement cellar. The report recommends periodic checks on its condition.
- Lead: no coatings containing lead at or above 1 mg/cm² were identified.
- Electrical installation: the report identified an issue with the continuity of the main protective conductor. The continuity of the supplementary bonding could not be verified during the inspection.
- Termites: no evidence of infestation was found during the inspection on 6 May 2025.
- Mains drainage: the wastewater and rainwater connections were found satisfactory at the time of inspection. The report notes that the exemption relating to the rainwater connection to the combined sewer remains to be verified.
- Information on the risks affecting this property is available on the Géorisques website: https://www.georisques.gouv.fr.
BUILDING AND LOCATION
This detached house in Sèvres, on the border with Meudon, was built before 1948 and stands on an enclosed 1,009 m² plot. It has eight principal rooms, including six bedrooms, plus a study and a playroom. The rooms are arranged over the ground floor, first floor and top floor, with a full basement and integral garage. The property is outside any co-ownership scheme.
SÈVRES AND WESTERN PARIS
Sèvres is in the Hauts-de-Seine department, west of Paris and close to Boulogne-Billancourt, Saint-Cloud, Meudon and Versailles. The town has two Transilien stations. Sèvres–Rive Gauche is on line N towards Paris-Montparnasse, while Sèvres–Ville-d’Avray is served by lines L and U, with connections towards Paris-Saint-Lazare and La Défense. The T2 tram at Musée de Sèvres, local bus routes and Métro line 9 at Pont de Sèvres provide further options.
The Sections Internationales de Sèvres (SIS Paris Ouest) offer English and German language programmes in local state schools, including the Gambetta and Croix-Bosset primary schools, the Collège de Sèvres and the Lycée Jean-Pierre Vernant, with the possibility of continuing towards the French International Baccalaureate (BFI). Nearby independent schools include the American School of Paris and the German International School in Saint-Cloud, and Open Sky International in Boulogne-Billancourt. Admission is subject to the requirements of each school or programme.
The Domaine National de Saint-Cloud, Meudon Forest and the banks of the Seine offer places to walk and spend time outdoors. The Manufacture Nationale de Sèvres and the town’s cultural venues reflect its long association with the decorative arts.
------
Information about risks to which this property is exposed is available on the Géorisques website : https://www.georisques.gouv.fr
Estimated annual energy costs
between 5420 € and
7370 € for 2023
FINANCIAL INFORMATION
Price
€1,795,000 - £1,486,799**
Agency Fees
Paid by vendor
Property Tax
From - €3 307
** The currency conversion is for convenience of reference only
House in Sèvres
Hauts-de-Seine
€1,795,000


Thank you for your request
We have received your request for information. One of our advisers will contact you as soon as possible to answer all your questions and provide you with the necessary information.
In the meantime, please feel free to explore other properties on our site.
Best regards,
The LEGGETT International Real Estate Team

 Virtual Tour
 Vidéo

AUTUMN - WINTER 2026
Collection Prestige
Edition 03
Want to get the inside track on the luxury real estate market in France? Browse our listings and discover our favourite places.