
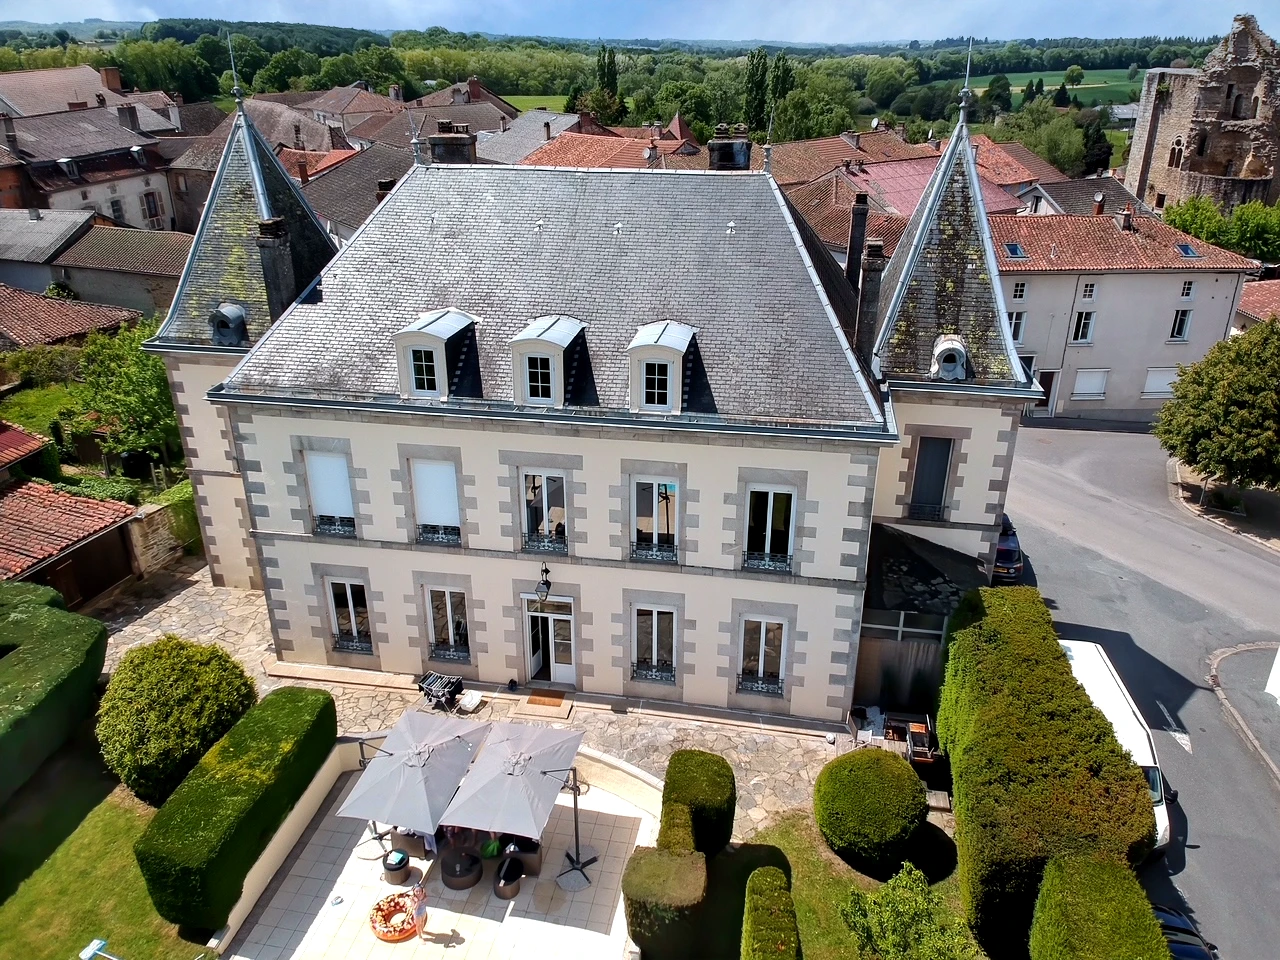
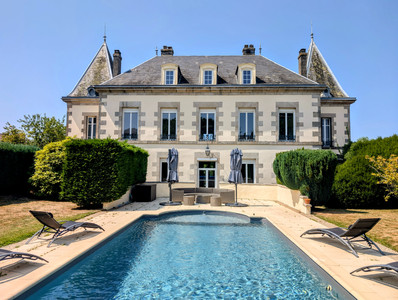
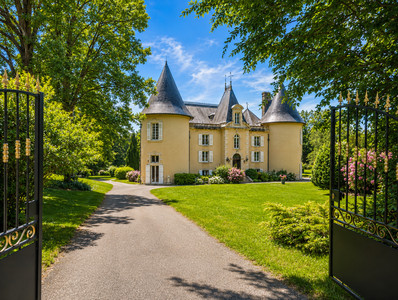
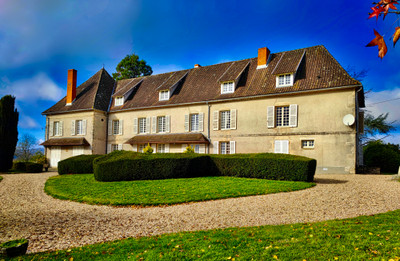
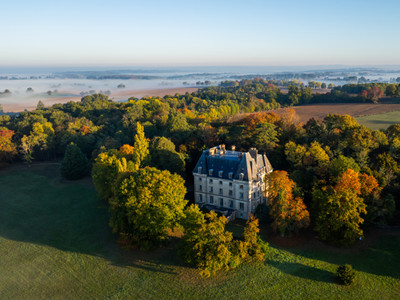
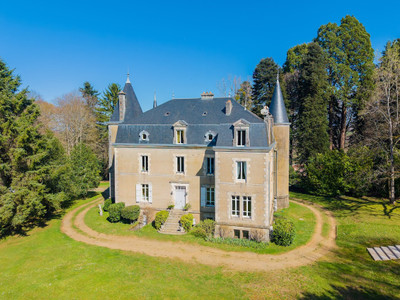
Originally built for the love of a local nobleman, this château has a romantic history spanning more than 150 years.
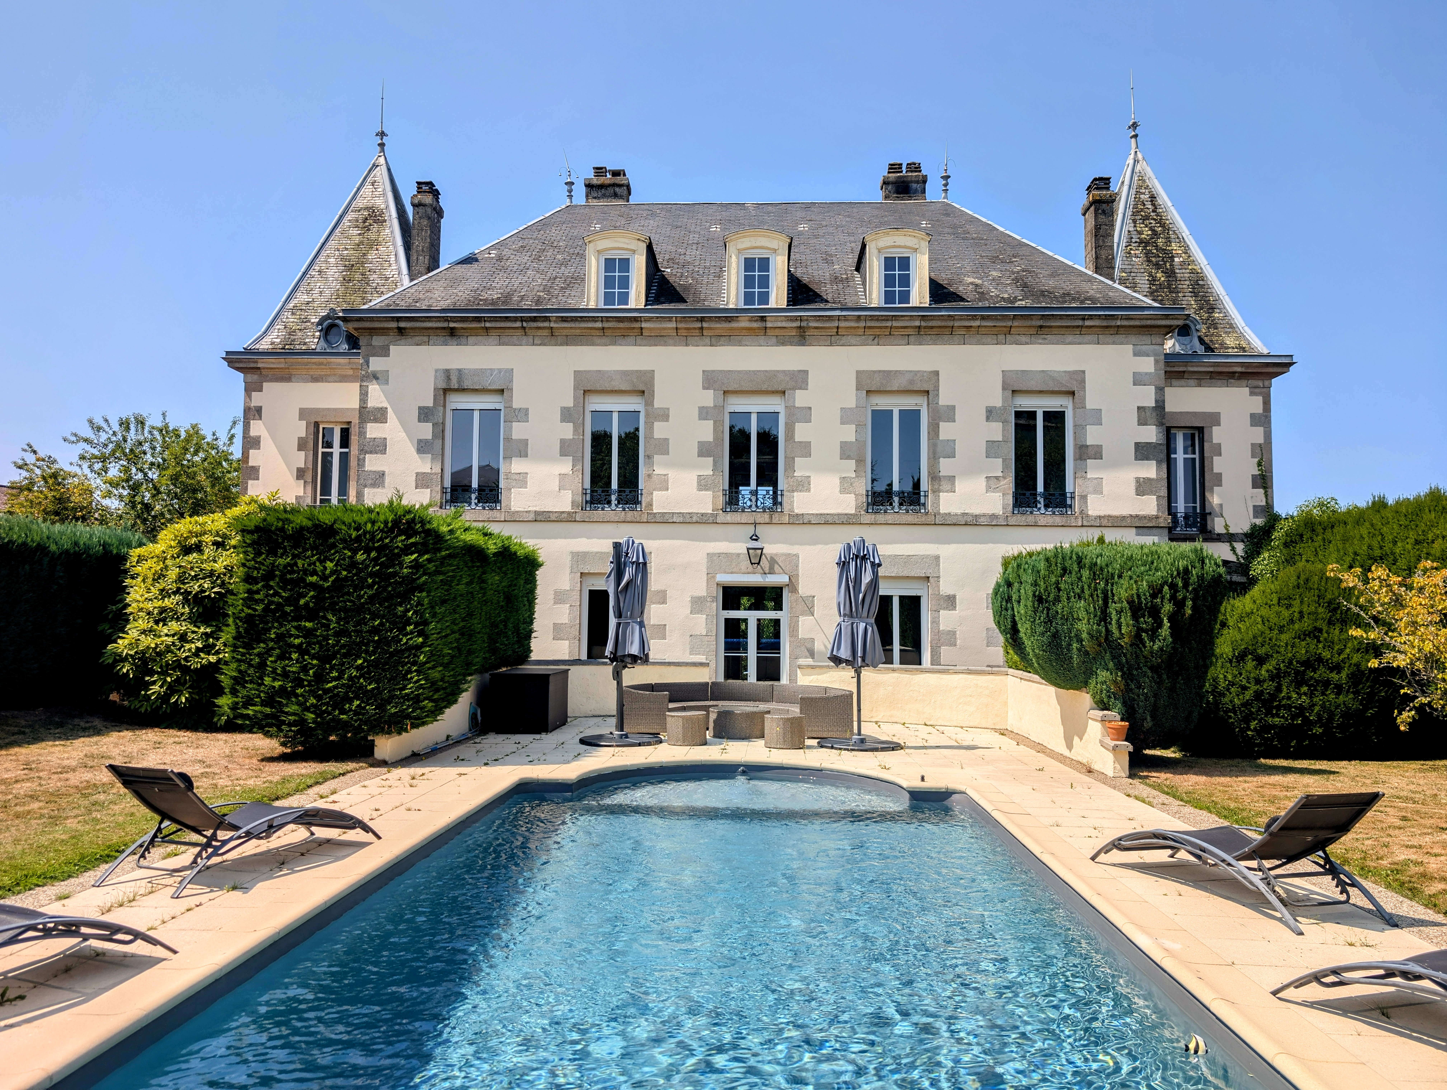
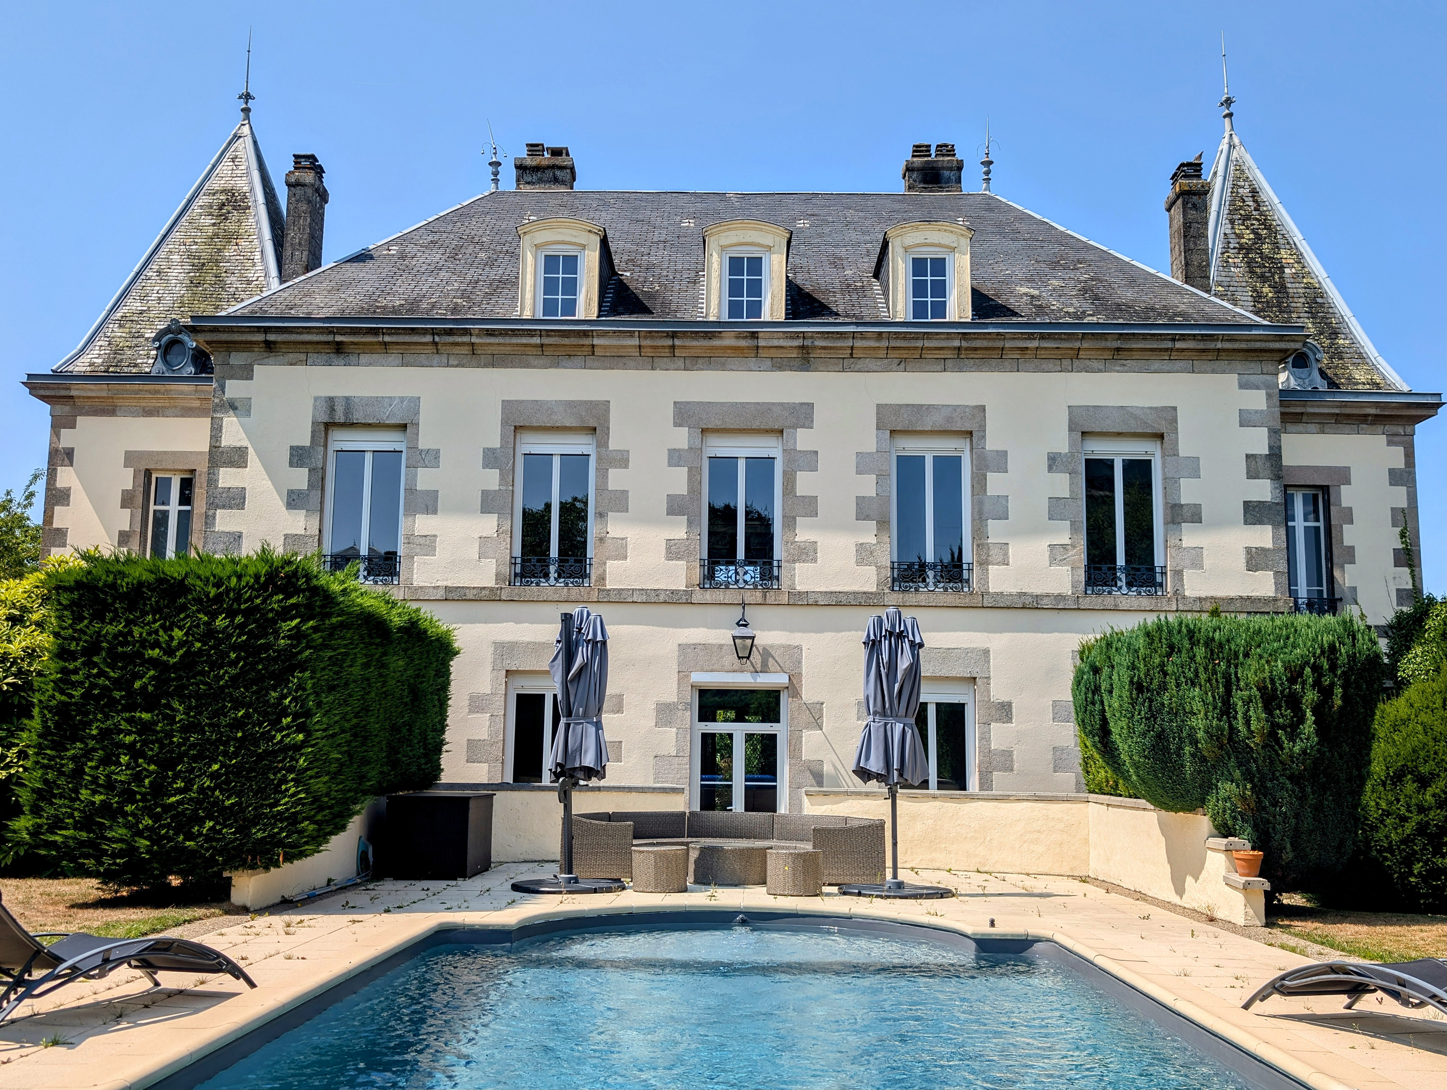
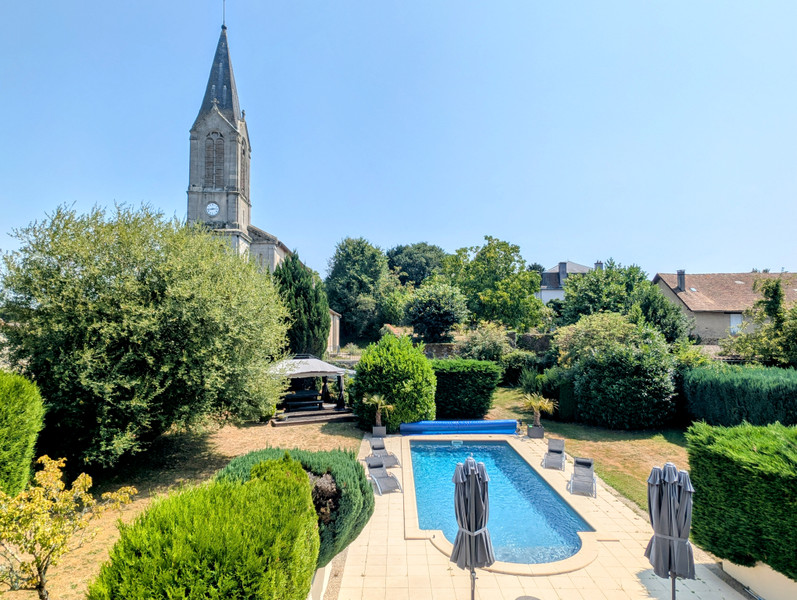
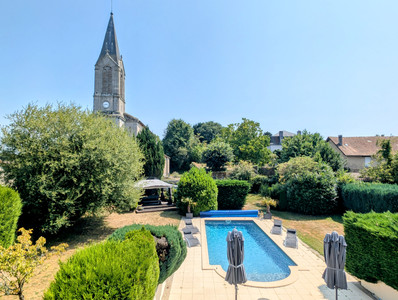
Set in remarkably private walled and hedged grounds, raised above street level, the property features an in-ground, all-season heated Roman-style saltwater swimming pool, air conditioning, extensive entertaining areas and video-intercom-controlled access.
The property has undergone a comprehensive renovation, including electrics, plumbing, air conditioning, central heating, windows, pool heating, bathrooms and a gourmet commercial-sized kitchen.
The château is being sold fully furnished and equipped, making this a genuine turnkey purchase to enable you to enjoy the château from day one. Simply arrive with your personal belongings and move straight in.
This is currently a private home, although previously it was successfully operated as a 5-star-rated holiday rental property, achieving 4600 euros per week.
GROUND FLOOR
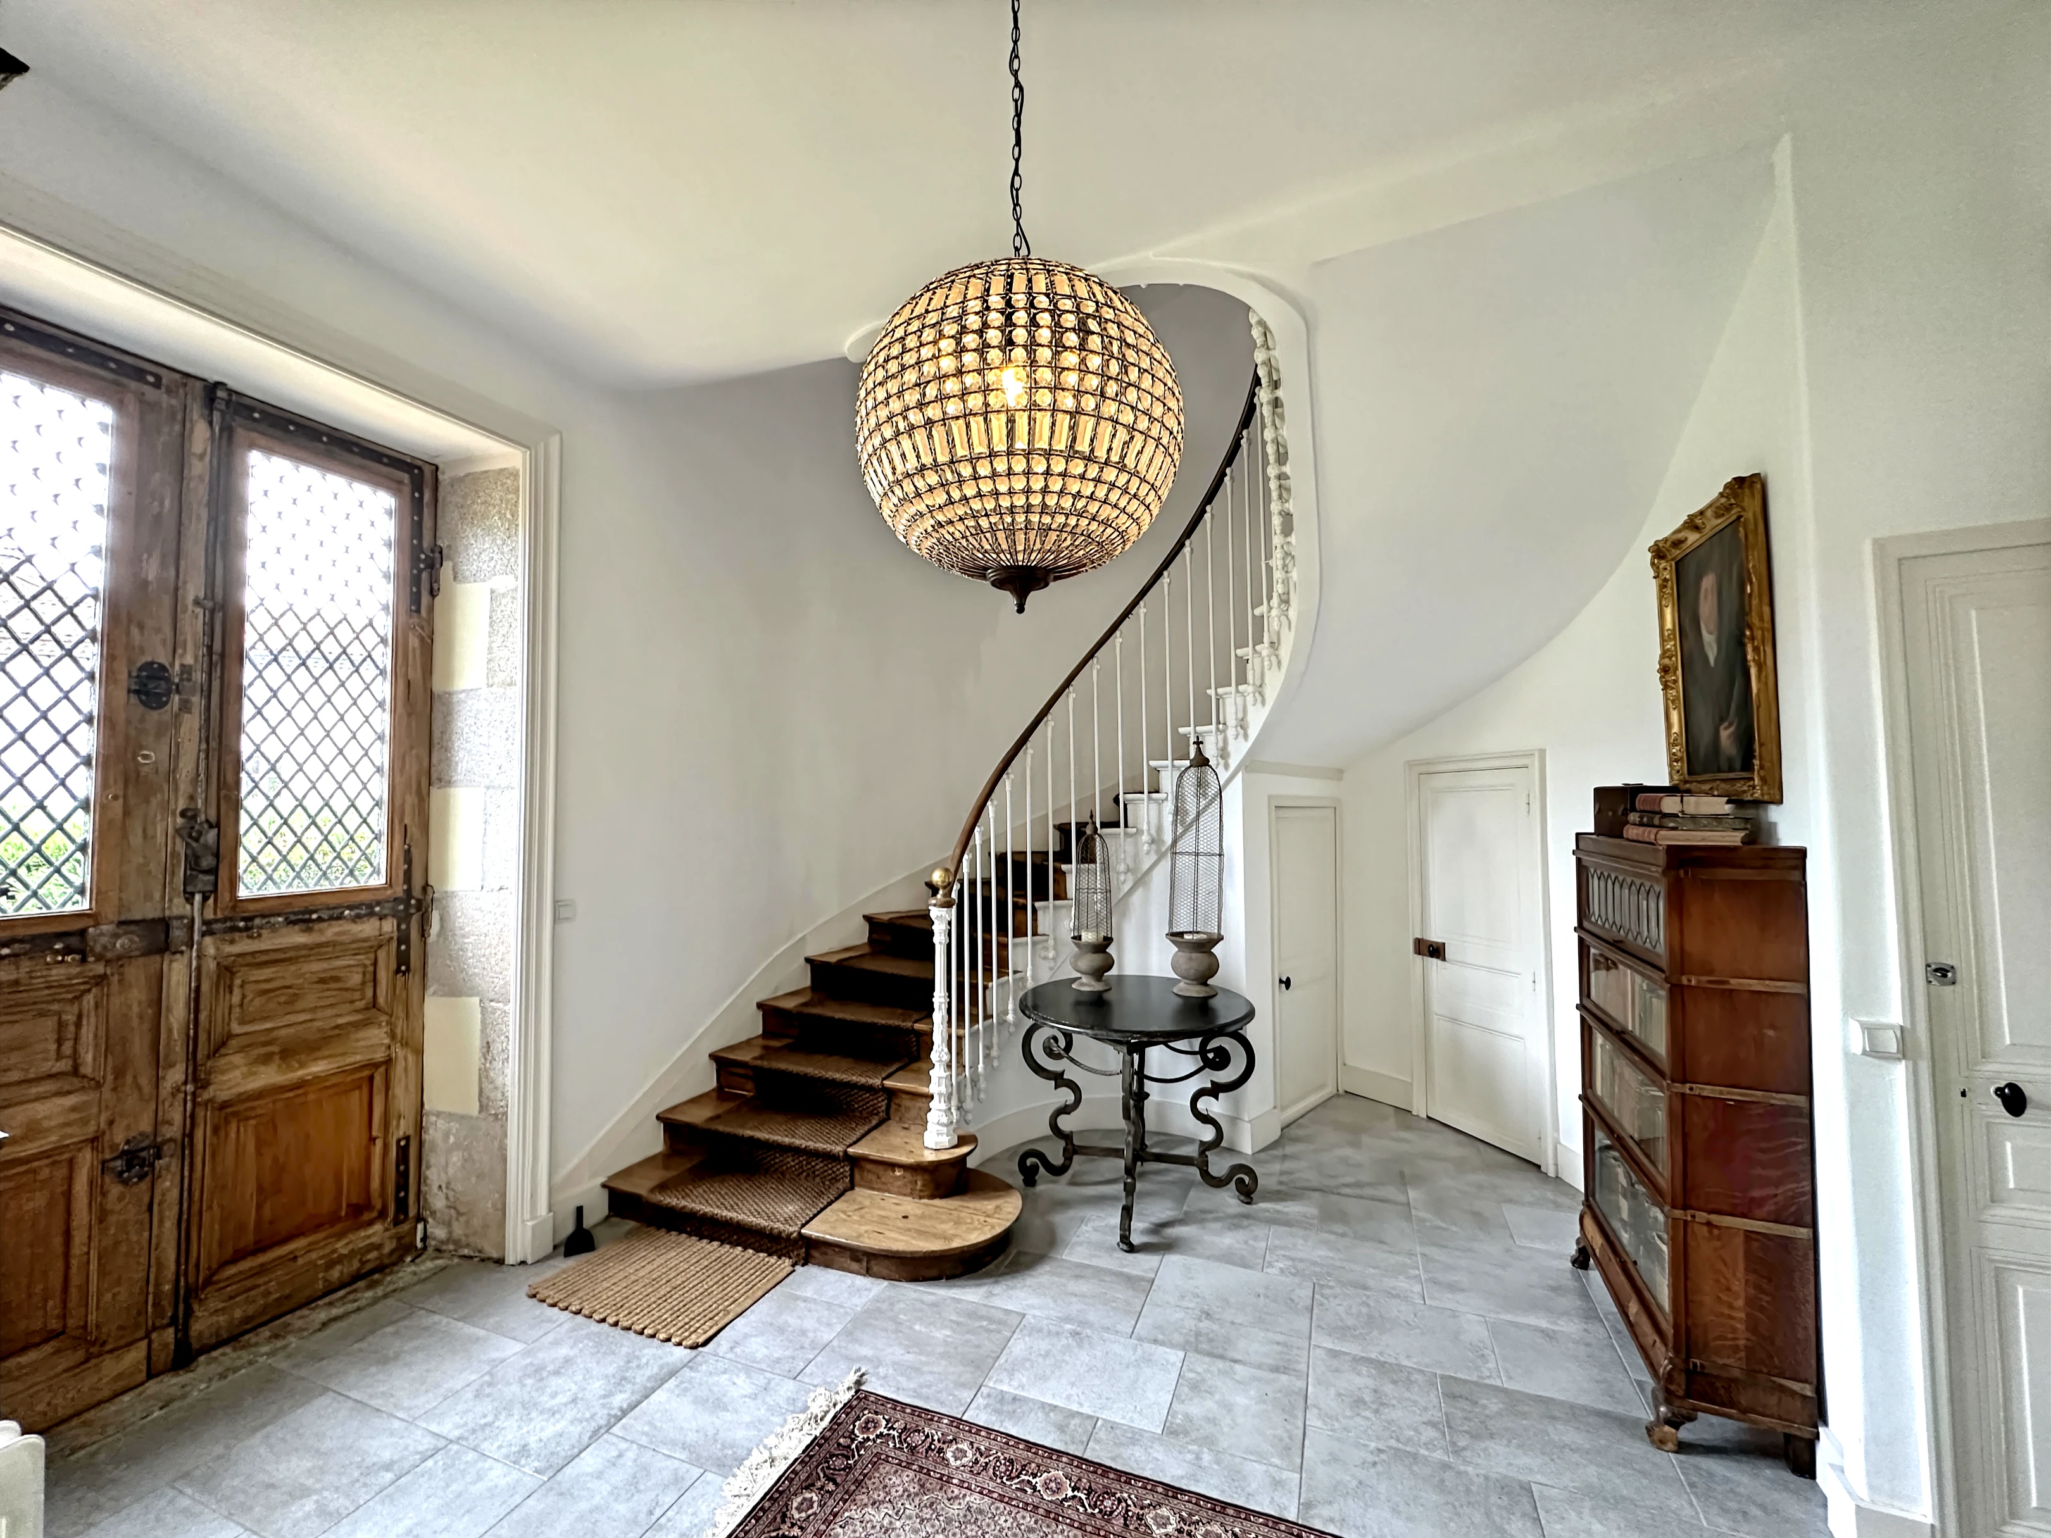
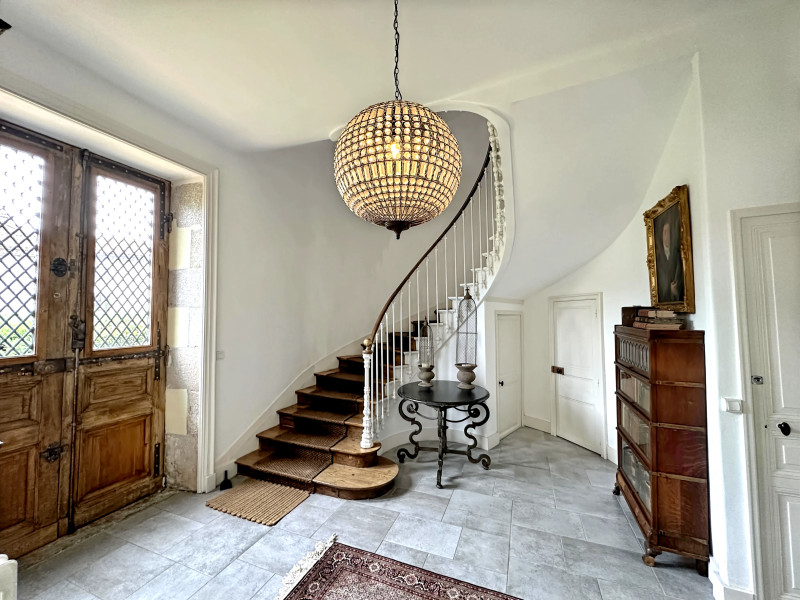
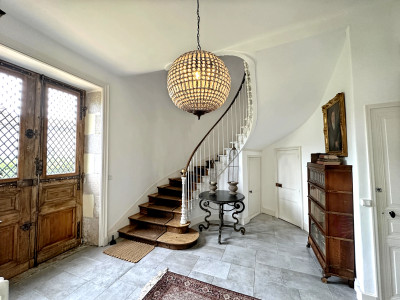
The château is entered through two massive solid oak doors with wrought-iron fittings, opening into a generous entrance hall.
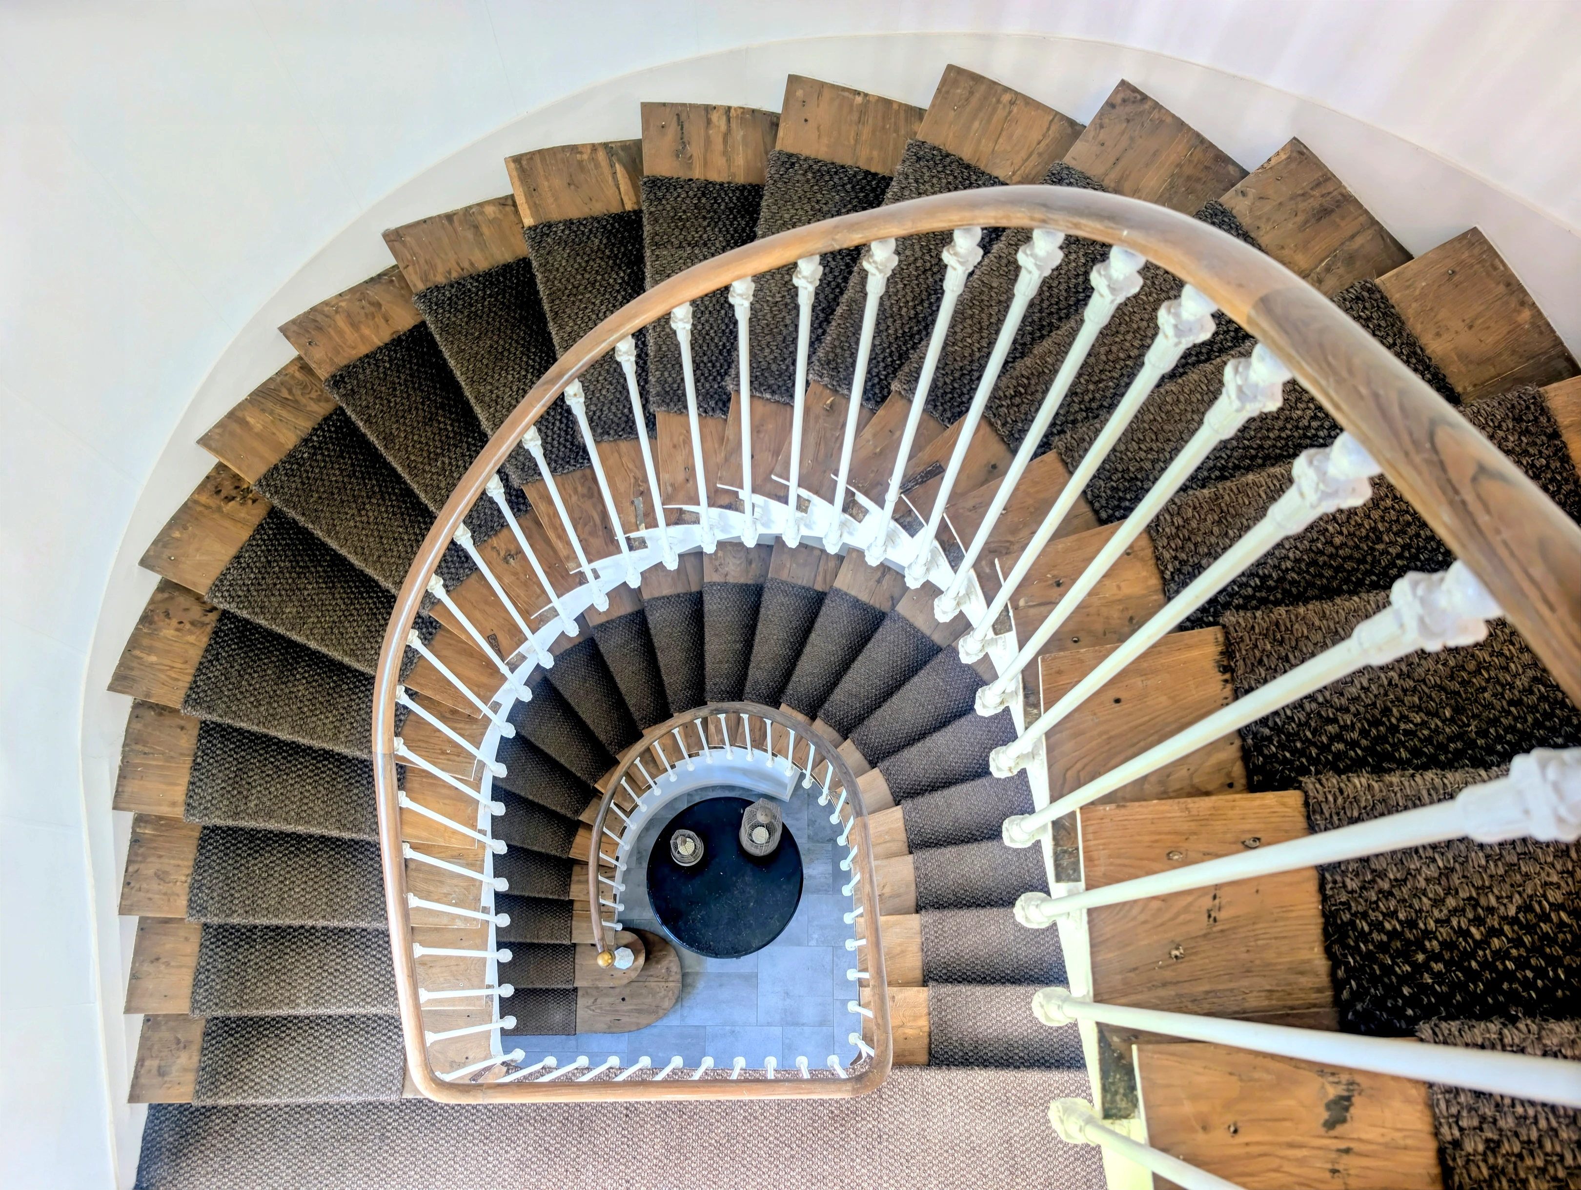
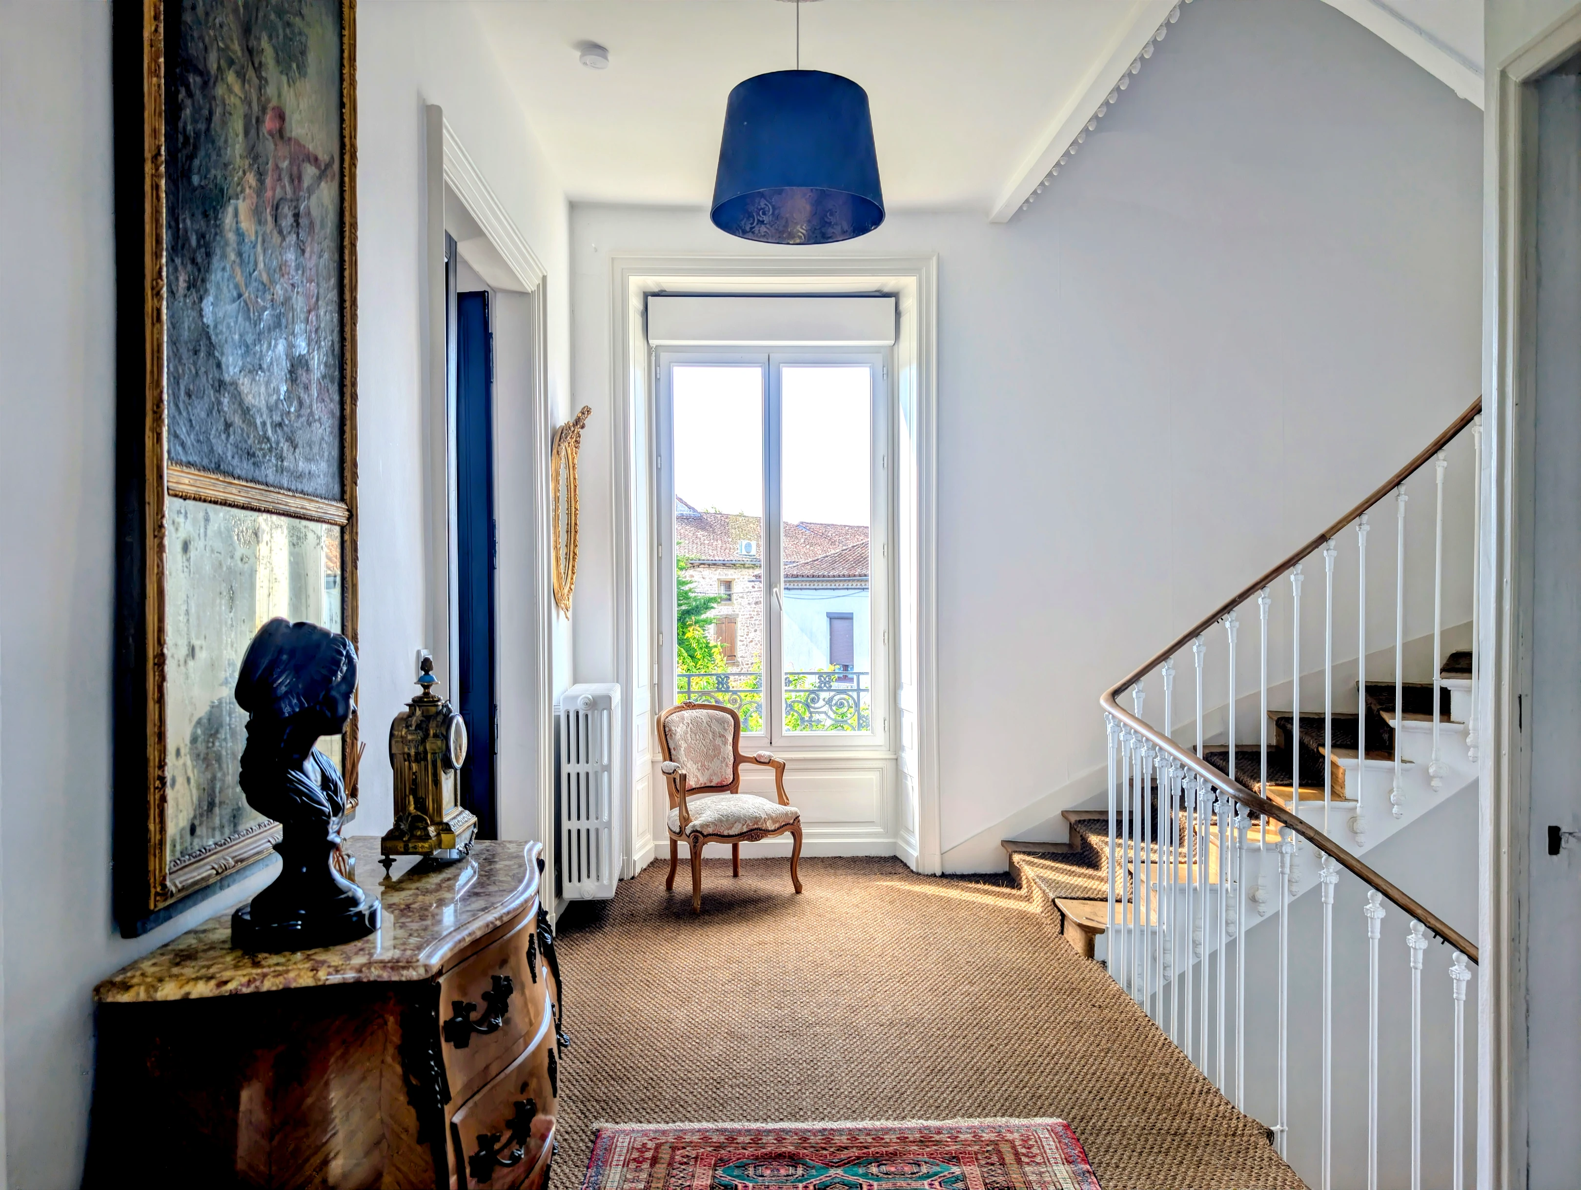
To the left is a beautiful circular oak staircase with ornate iron railing, finished with a custom woven sisal runner, which rises through the upper levels of the house.
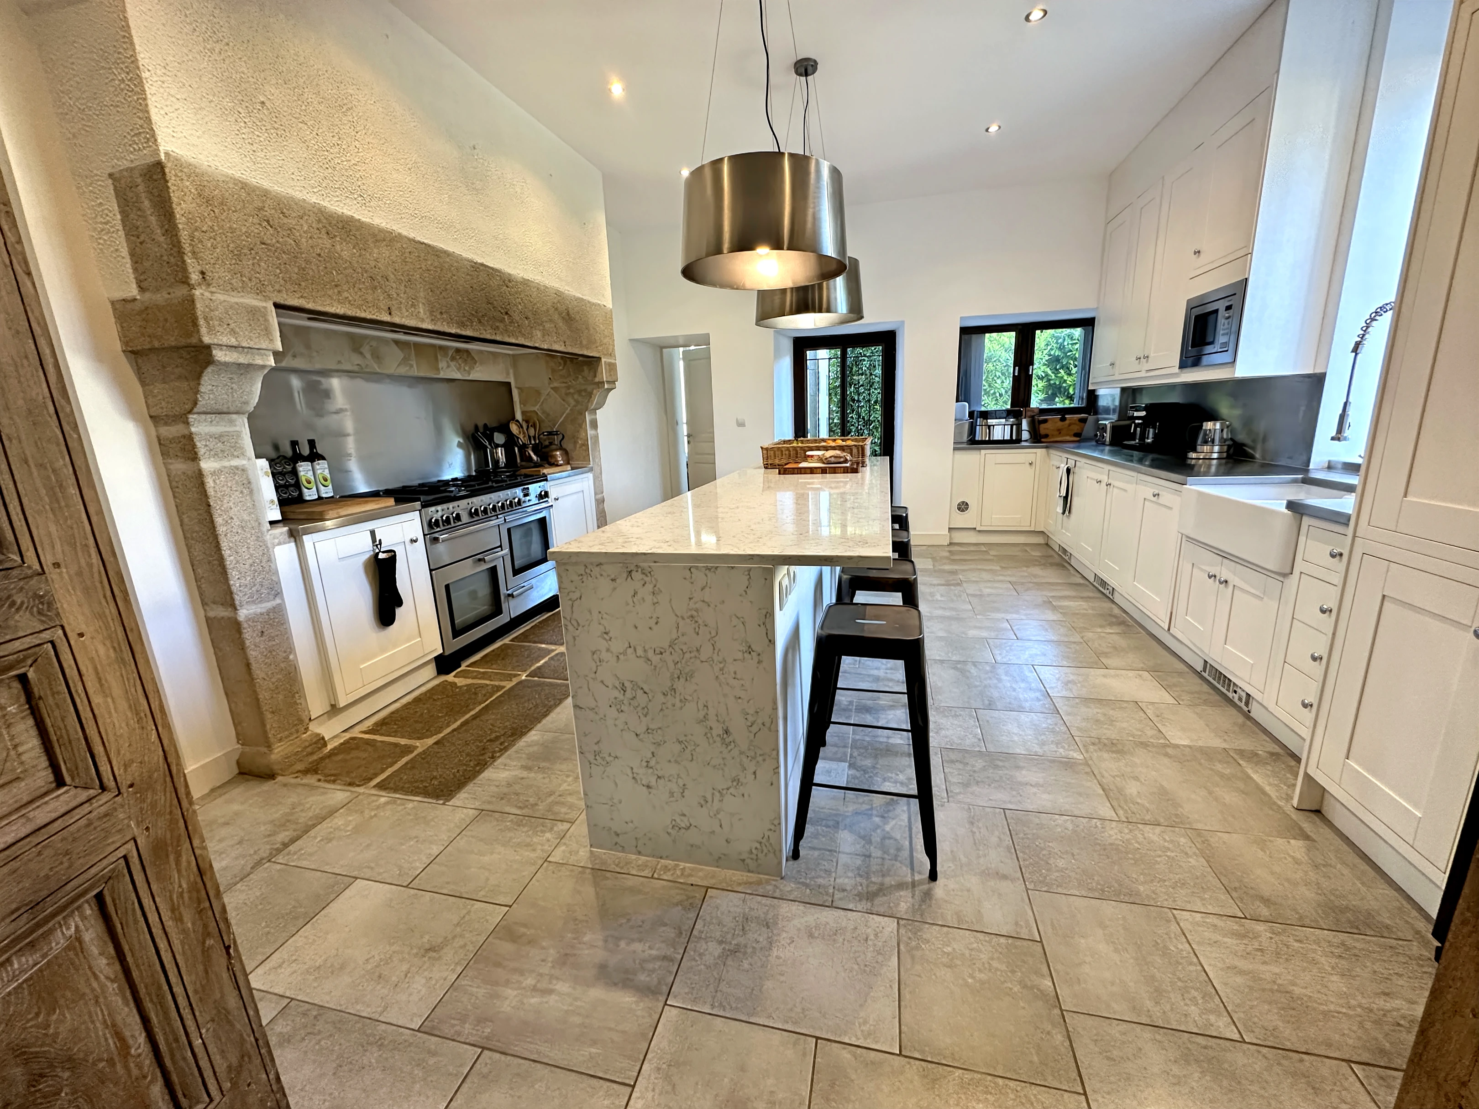
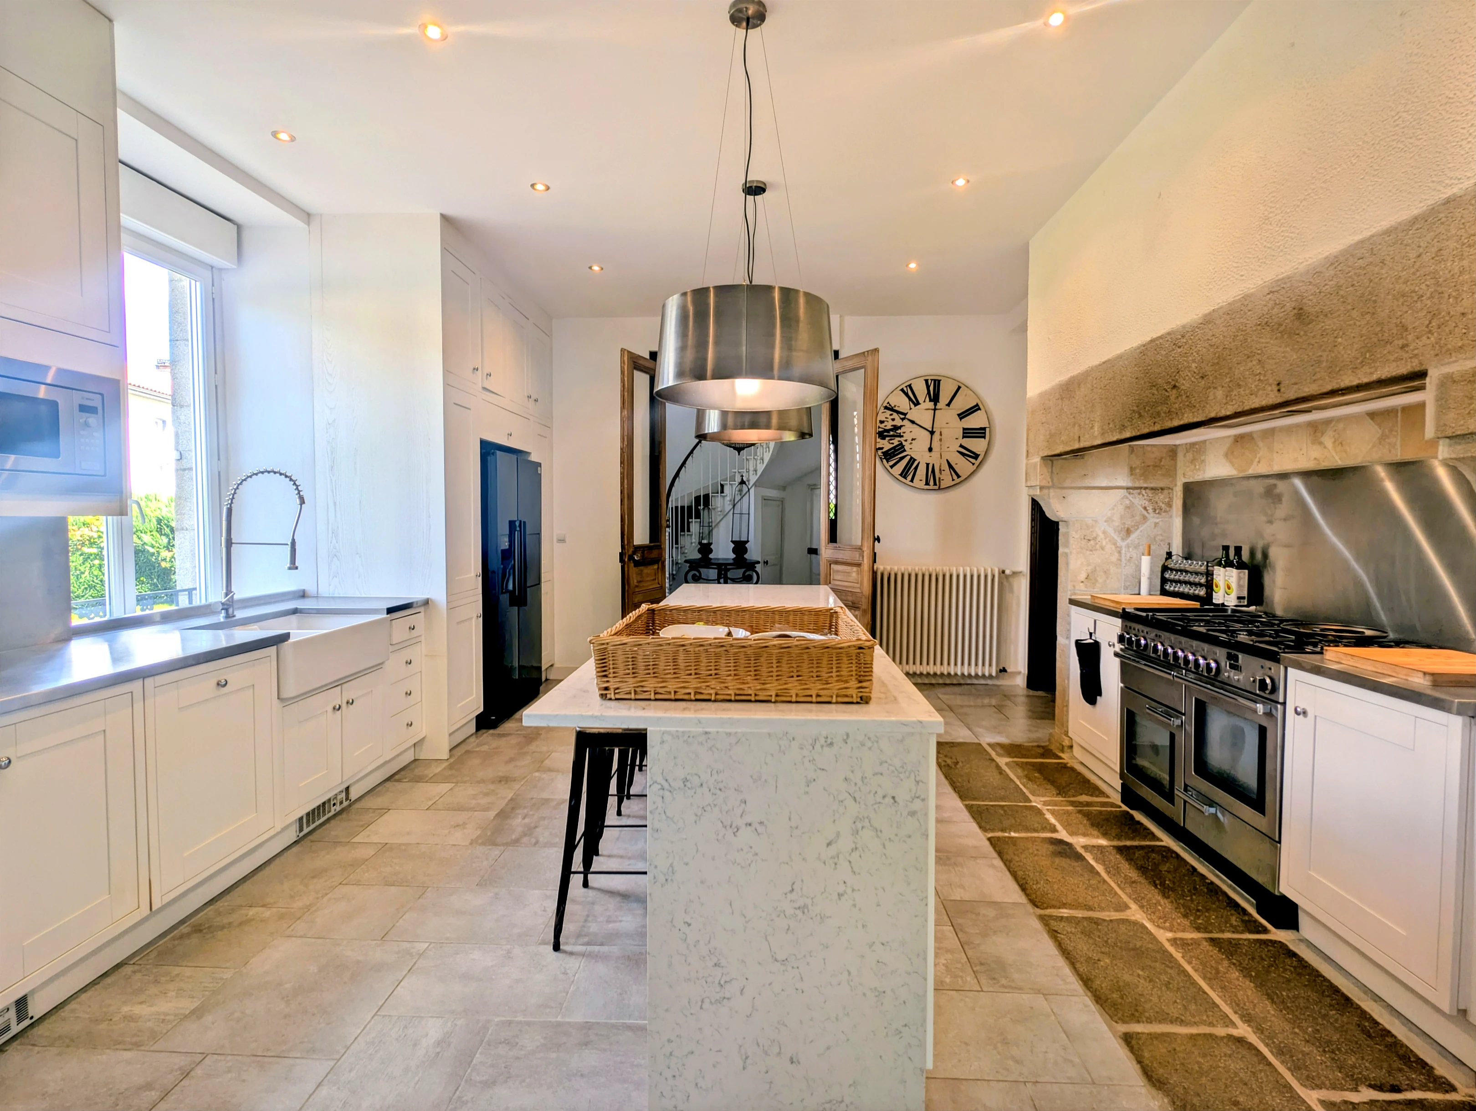
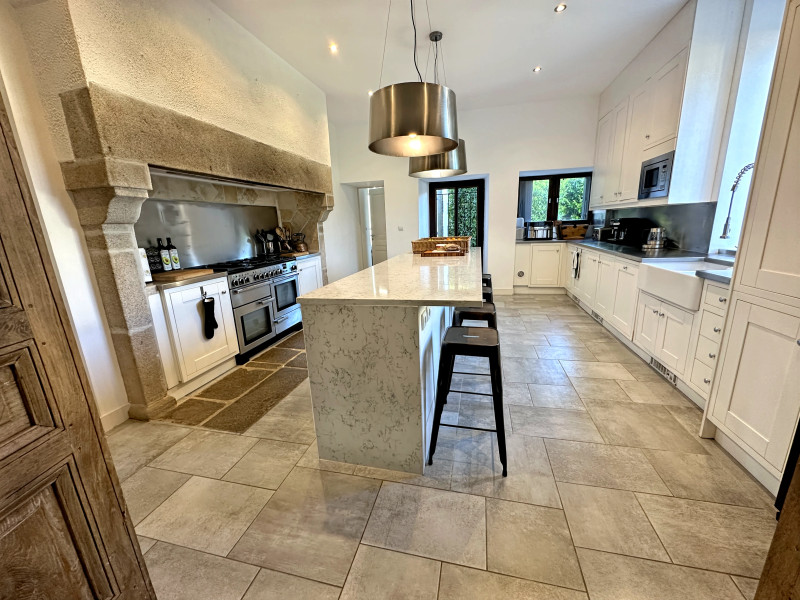
To the right, through two antique oak doors, is the new gourmet commercial-sized kitchen, centred around a magnificent old stone fireplace. Within the château-style fireplace sits a very large commercial gas and electric cooker with double oven, six gas burners and hotplate.
The kitchen also features a large double-door refrigerator with icemaker, separate wine refrigerator, stunning three-metre marble centre island and custom stainless-steel countertops.
Adjoining the kitchen is a laundry and utility room with large 17kg washing machine and dryer, utility sink and extensive cupboards.
To the left of the entrance hall is Bedroom 1, furnished with a double bed and an en-suite within the room incorporating a shower, sink and WC.
A further door leads to two large storage rooms with extensive shelving, and there is also a separate WC in the hallway.
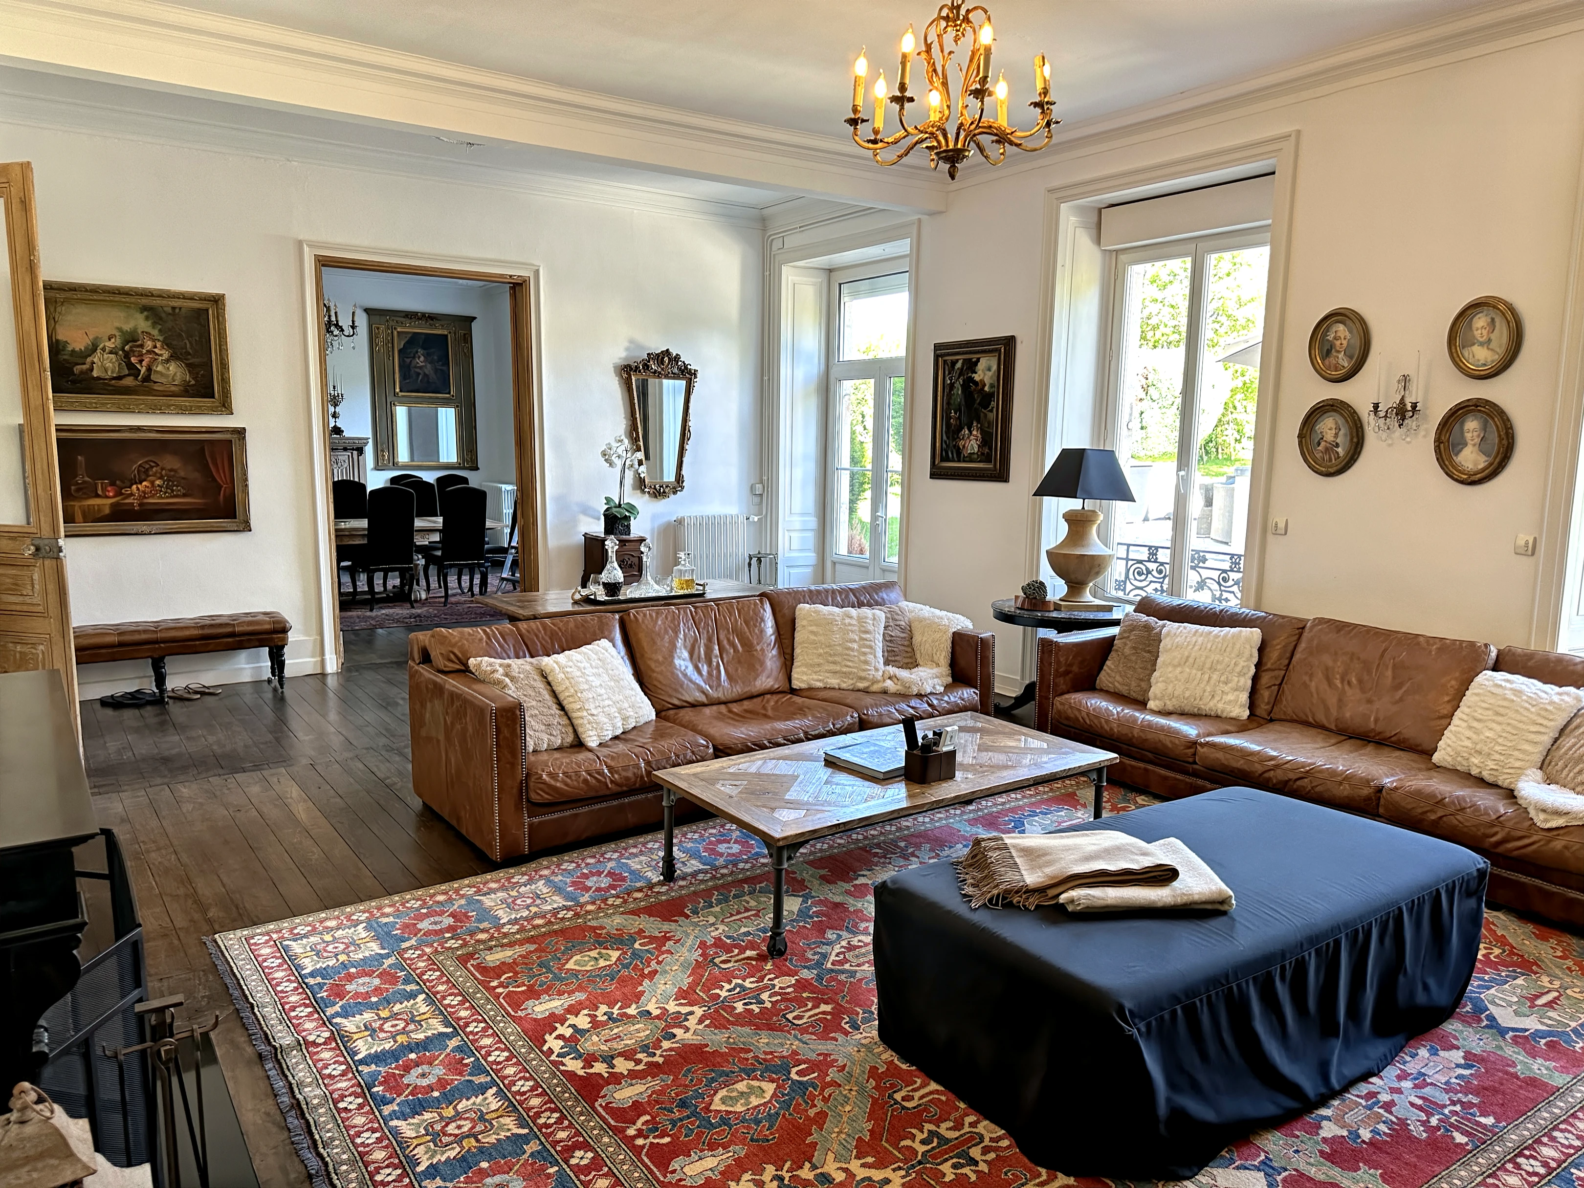
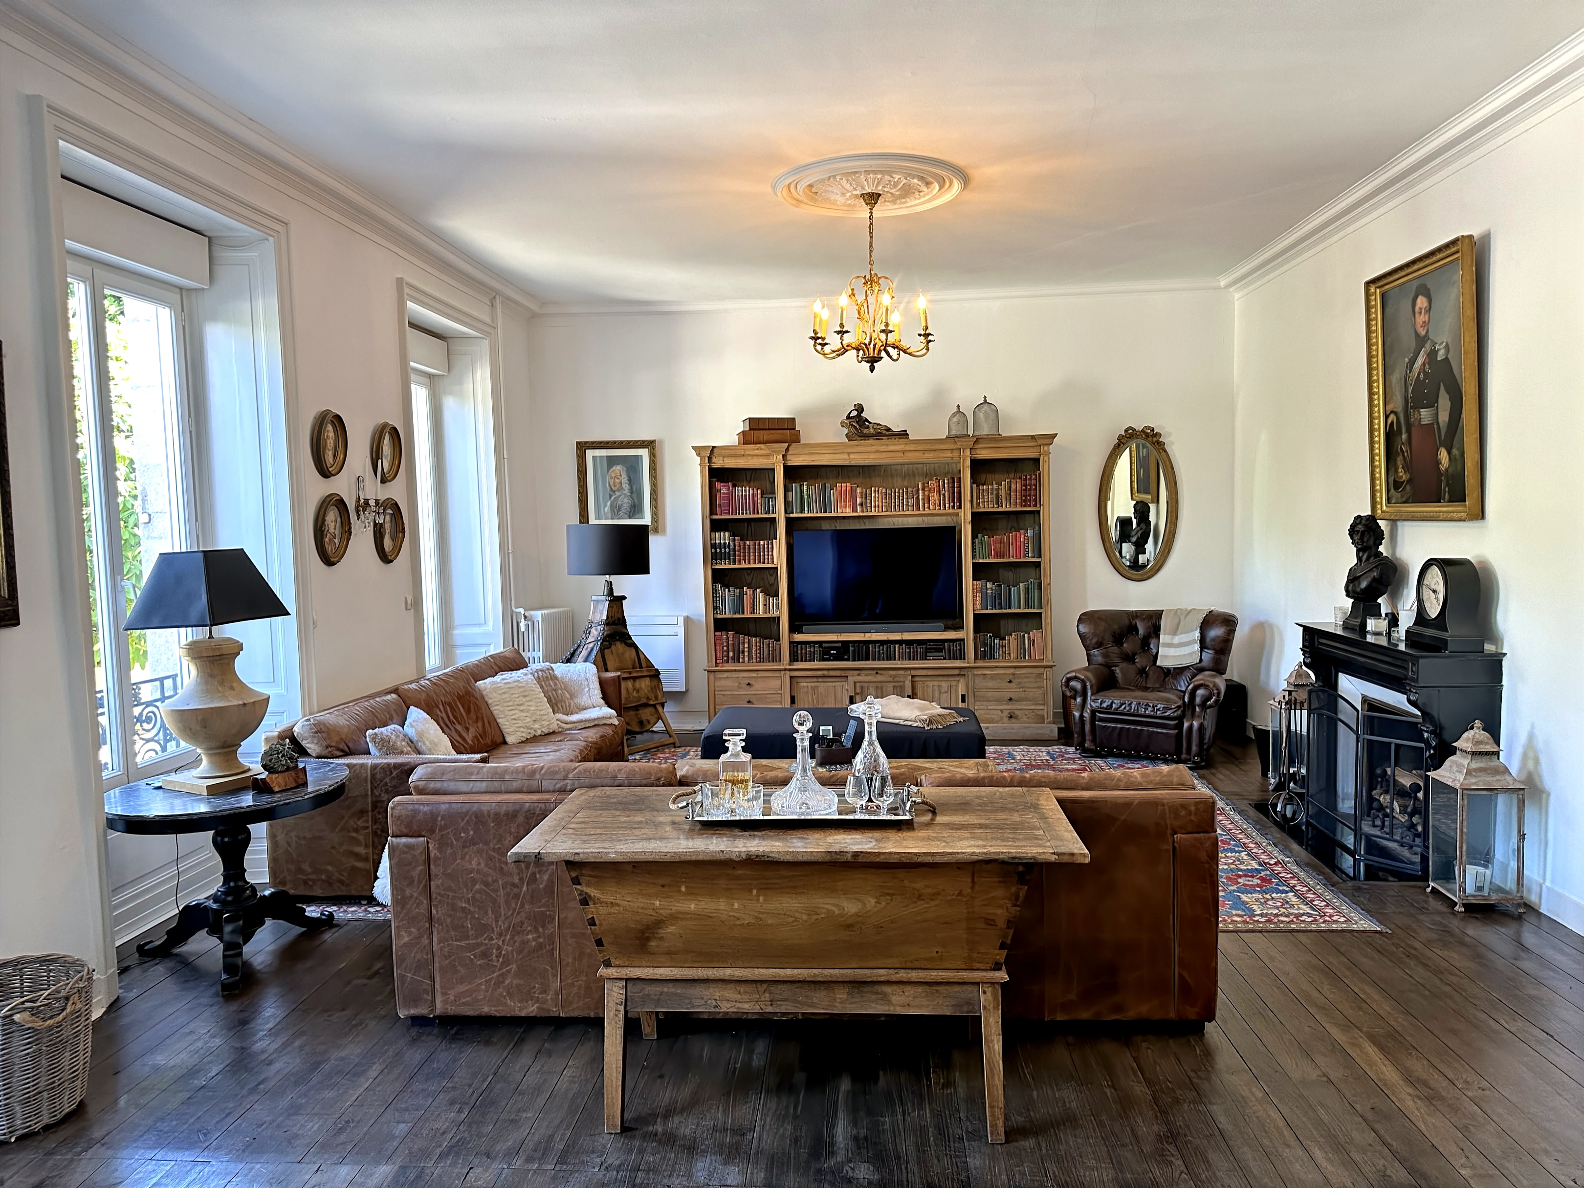
From the entrance hall, two beautiful antique oak doors open into the substantial living room, featuring a lovely working Napoleonic black marble fireplace. Windows have electric shutters and overlook the private rear grounds, swimming pool, entertainment area and raised gazebo. Fibre Wi-Fi and satellite TV connections are located within the room.
Double French doors provide direct access from the living room to the rear grounds.
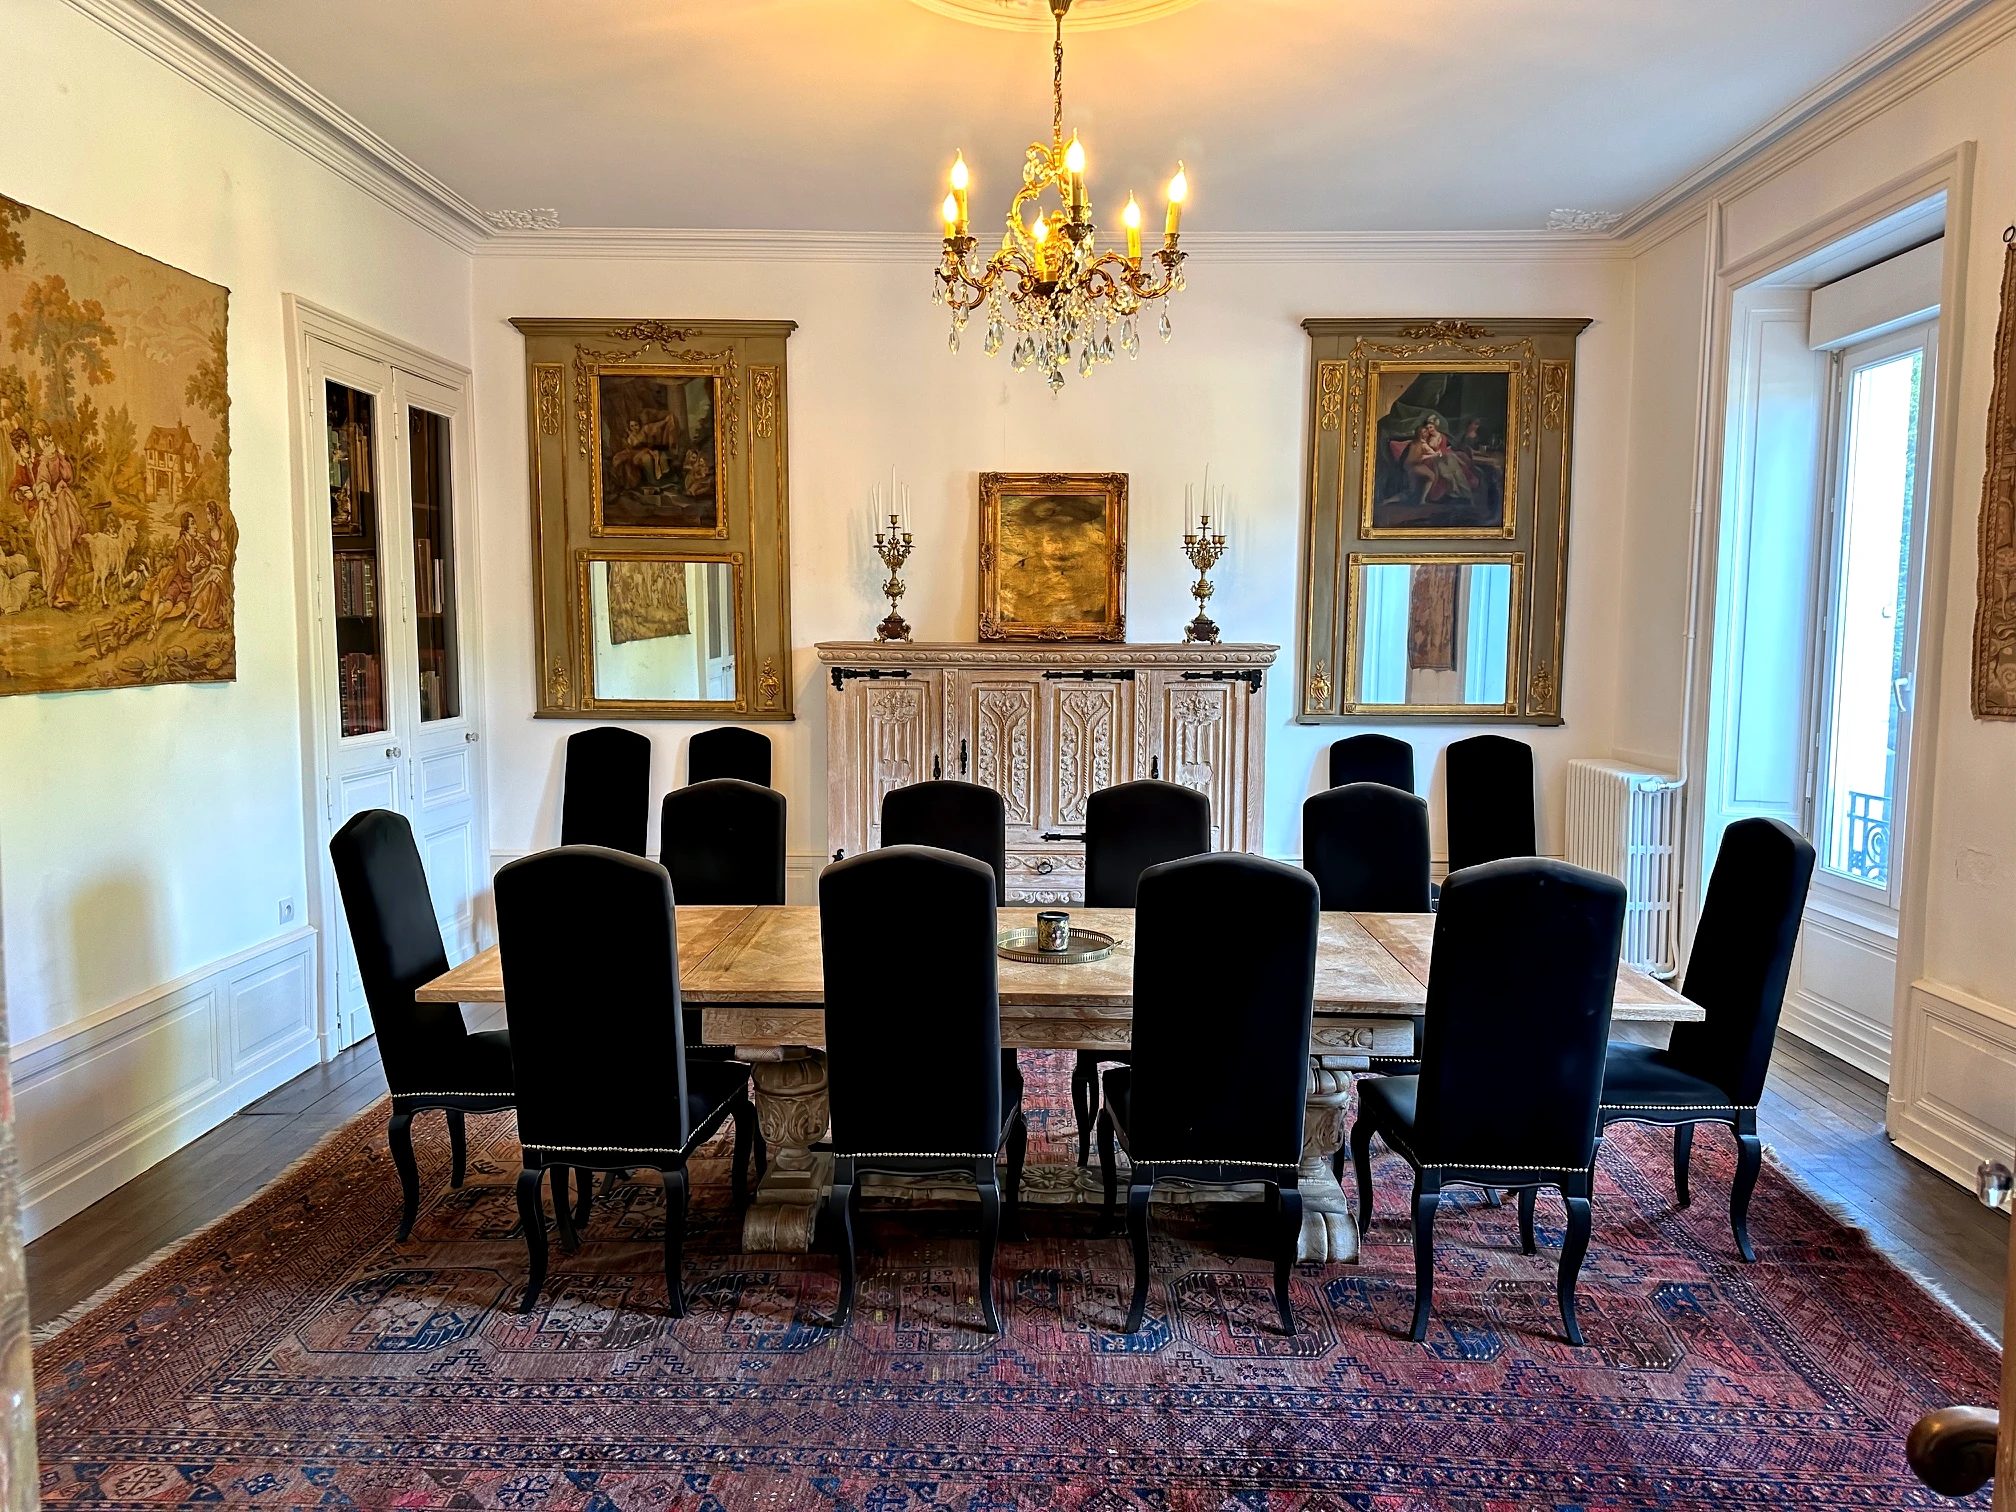
To the left of the living room, through another pair of antique solid oak doors, is the large formal dining room, comfortably seating 12 people.
The room is surrounded by attractive panelling and features glass-fronted built-in cupboards and two large double windows overlooking the rear gardens and pool.
SECOND LEVEL
The magnificent circular staircase rises to a large landing and hallway, from which there are four beautifully renovated bedrooms and new en-suite bathrooms.
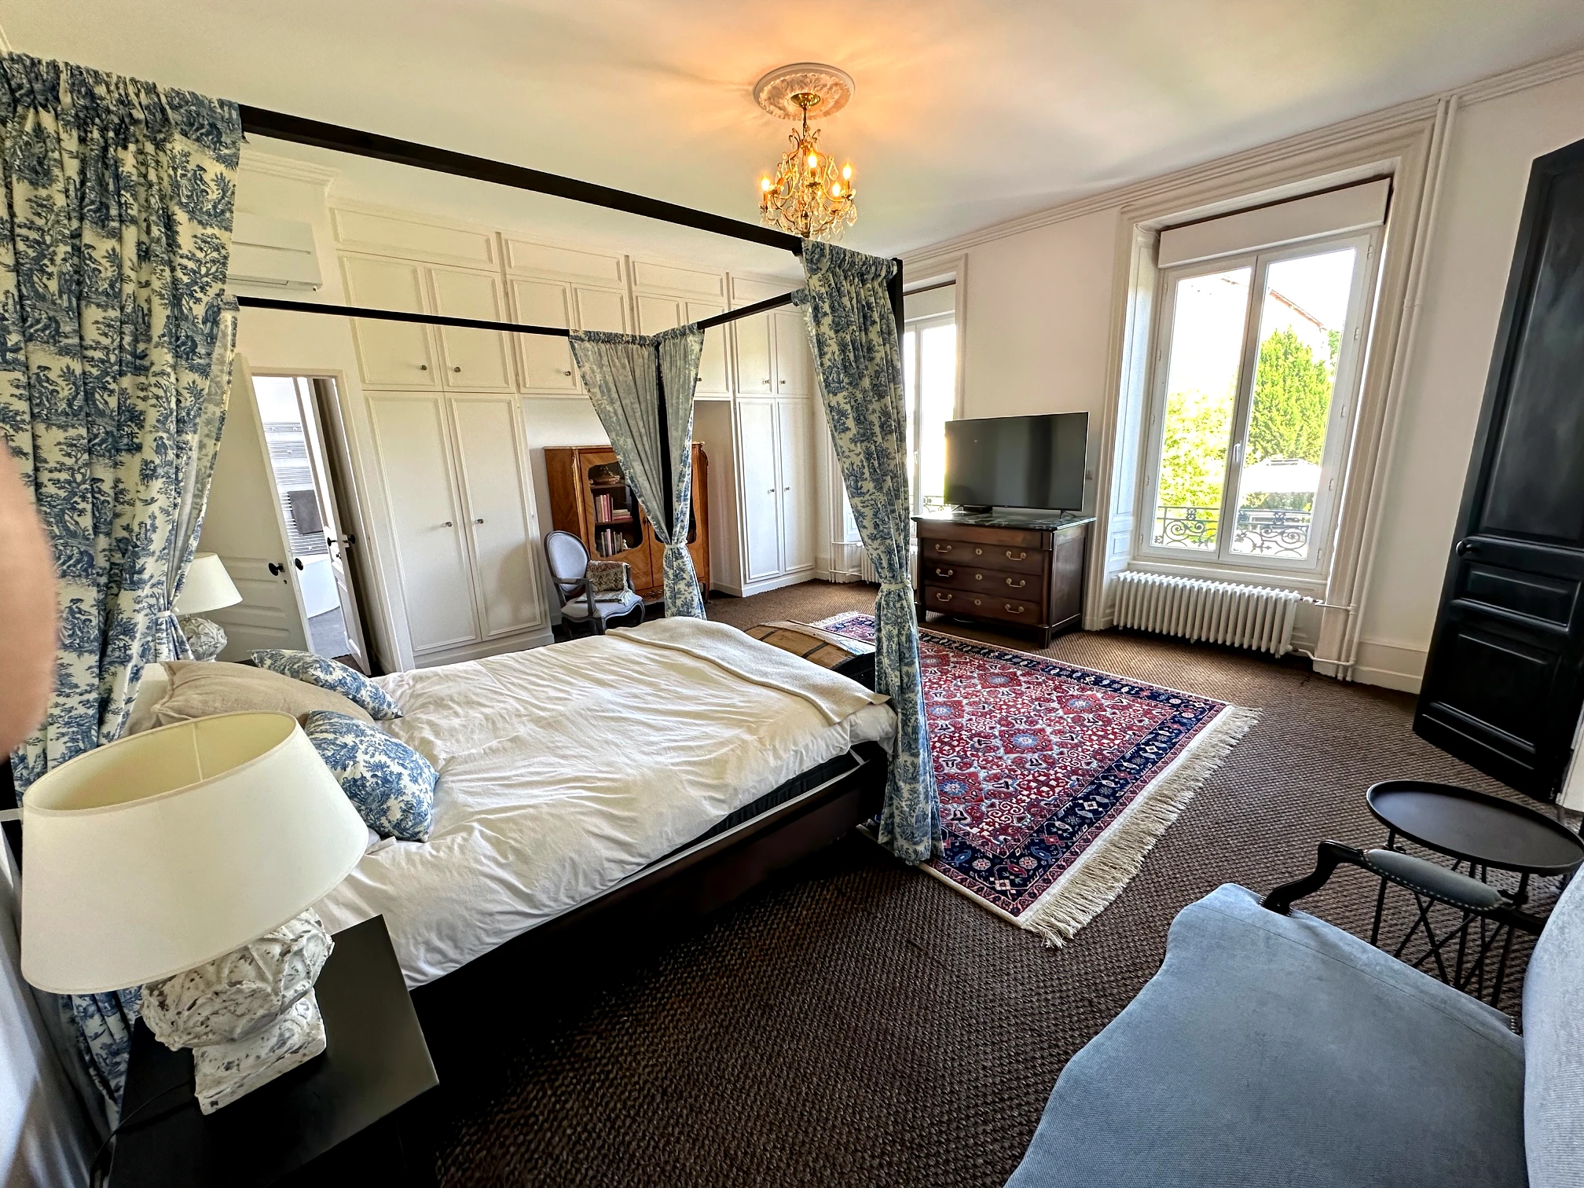
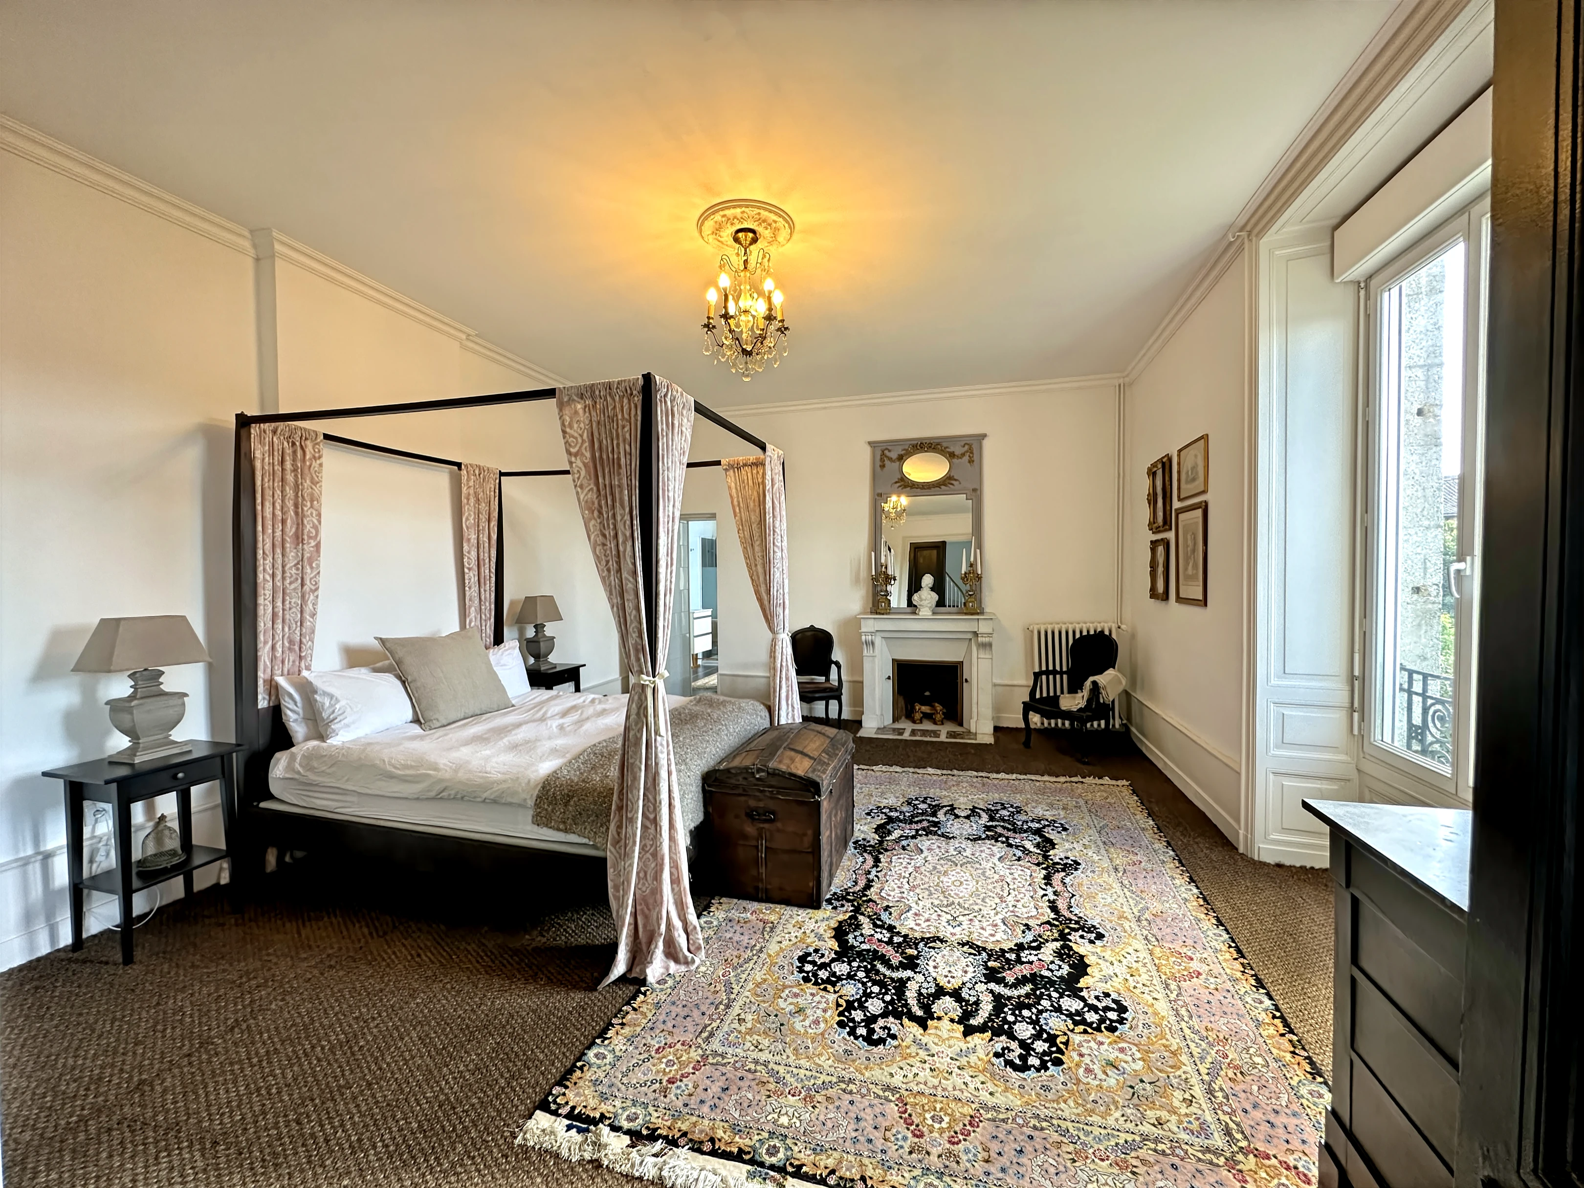
Bedroom 2 is a very large room with three-metre-high ceilings, a white marble fireplace, mirrored wardrobe and large shuttered window. Its spacious private en-suite is finished with floor-to-ceiling tiles and includes a shower with large rain showerhead, sink and WC. Large double frosted windows provide abundant natural light.
Bedroom 3 is also a very large room with three-metre-high ceilings, a mirrored wardrobe and two large shuttered windows overlooking the rear garden and swimming pool. Its large private en-suite has floor-to-ceiling tiling, a shower with large rain showerhead, sink, heated towel rail and WC. Large double frosted windows provide plenty of natural light.
Bedroom 4 is the primary bedroom, a generous room with three-metre-high ceilings and extensive built-in cupboards. Its large, double-sized primary bathroom is finished with floor-to-ceiling tiles and features a beautiful egg-shaped bath, striking chrome tapware, chrome heated towel rail, double-sized shower with large rain showerhead, two individual sinks and WC. Three sets of double frosted windows bring plentiful natural light into the room.
Bedroom 5 also has three-metre-high ceilings and a built-in cupboard. It has a separate entrance to the main bathroom via its own lockable interconnecting door.
The hallway and all bedrooms on this level are finished with custom woven sisal carpeting.
THIRD LEVEL
The beautiful oak staircase continues to the top level, opening onto an open landing.
To the left, a door leads into a large hallway serving two double twin bedrooms — Bedrooms 6 and 7 — with beautiful original ceiling beams, together with an open-plan entertainment/cinema room.
The cinema room is equipped with an 85-inch 4K Smart television and 7.1 surround-sound system.
A further separate double Bedroom 8 with en-suite bathroom incorporating shower and WC, is also located on this floor. This bathroom may also be accessed through a separate door from the entertainment/cinema room.
This level additionally contains a large wood-panelled storage room and two currently unrenovated tower rooms, presently used for storage.
THE GROUNDS
The château sits within nearly half an acre of gardens, offering exceptional privacy. The grounds are raised above street level and enclosed by high walls and mature hedging.
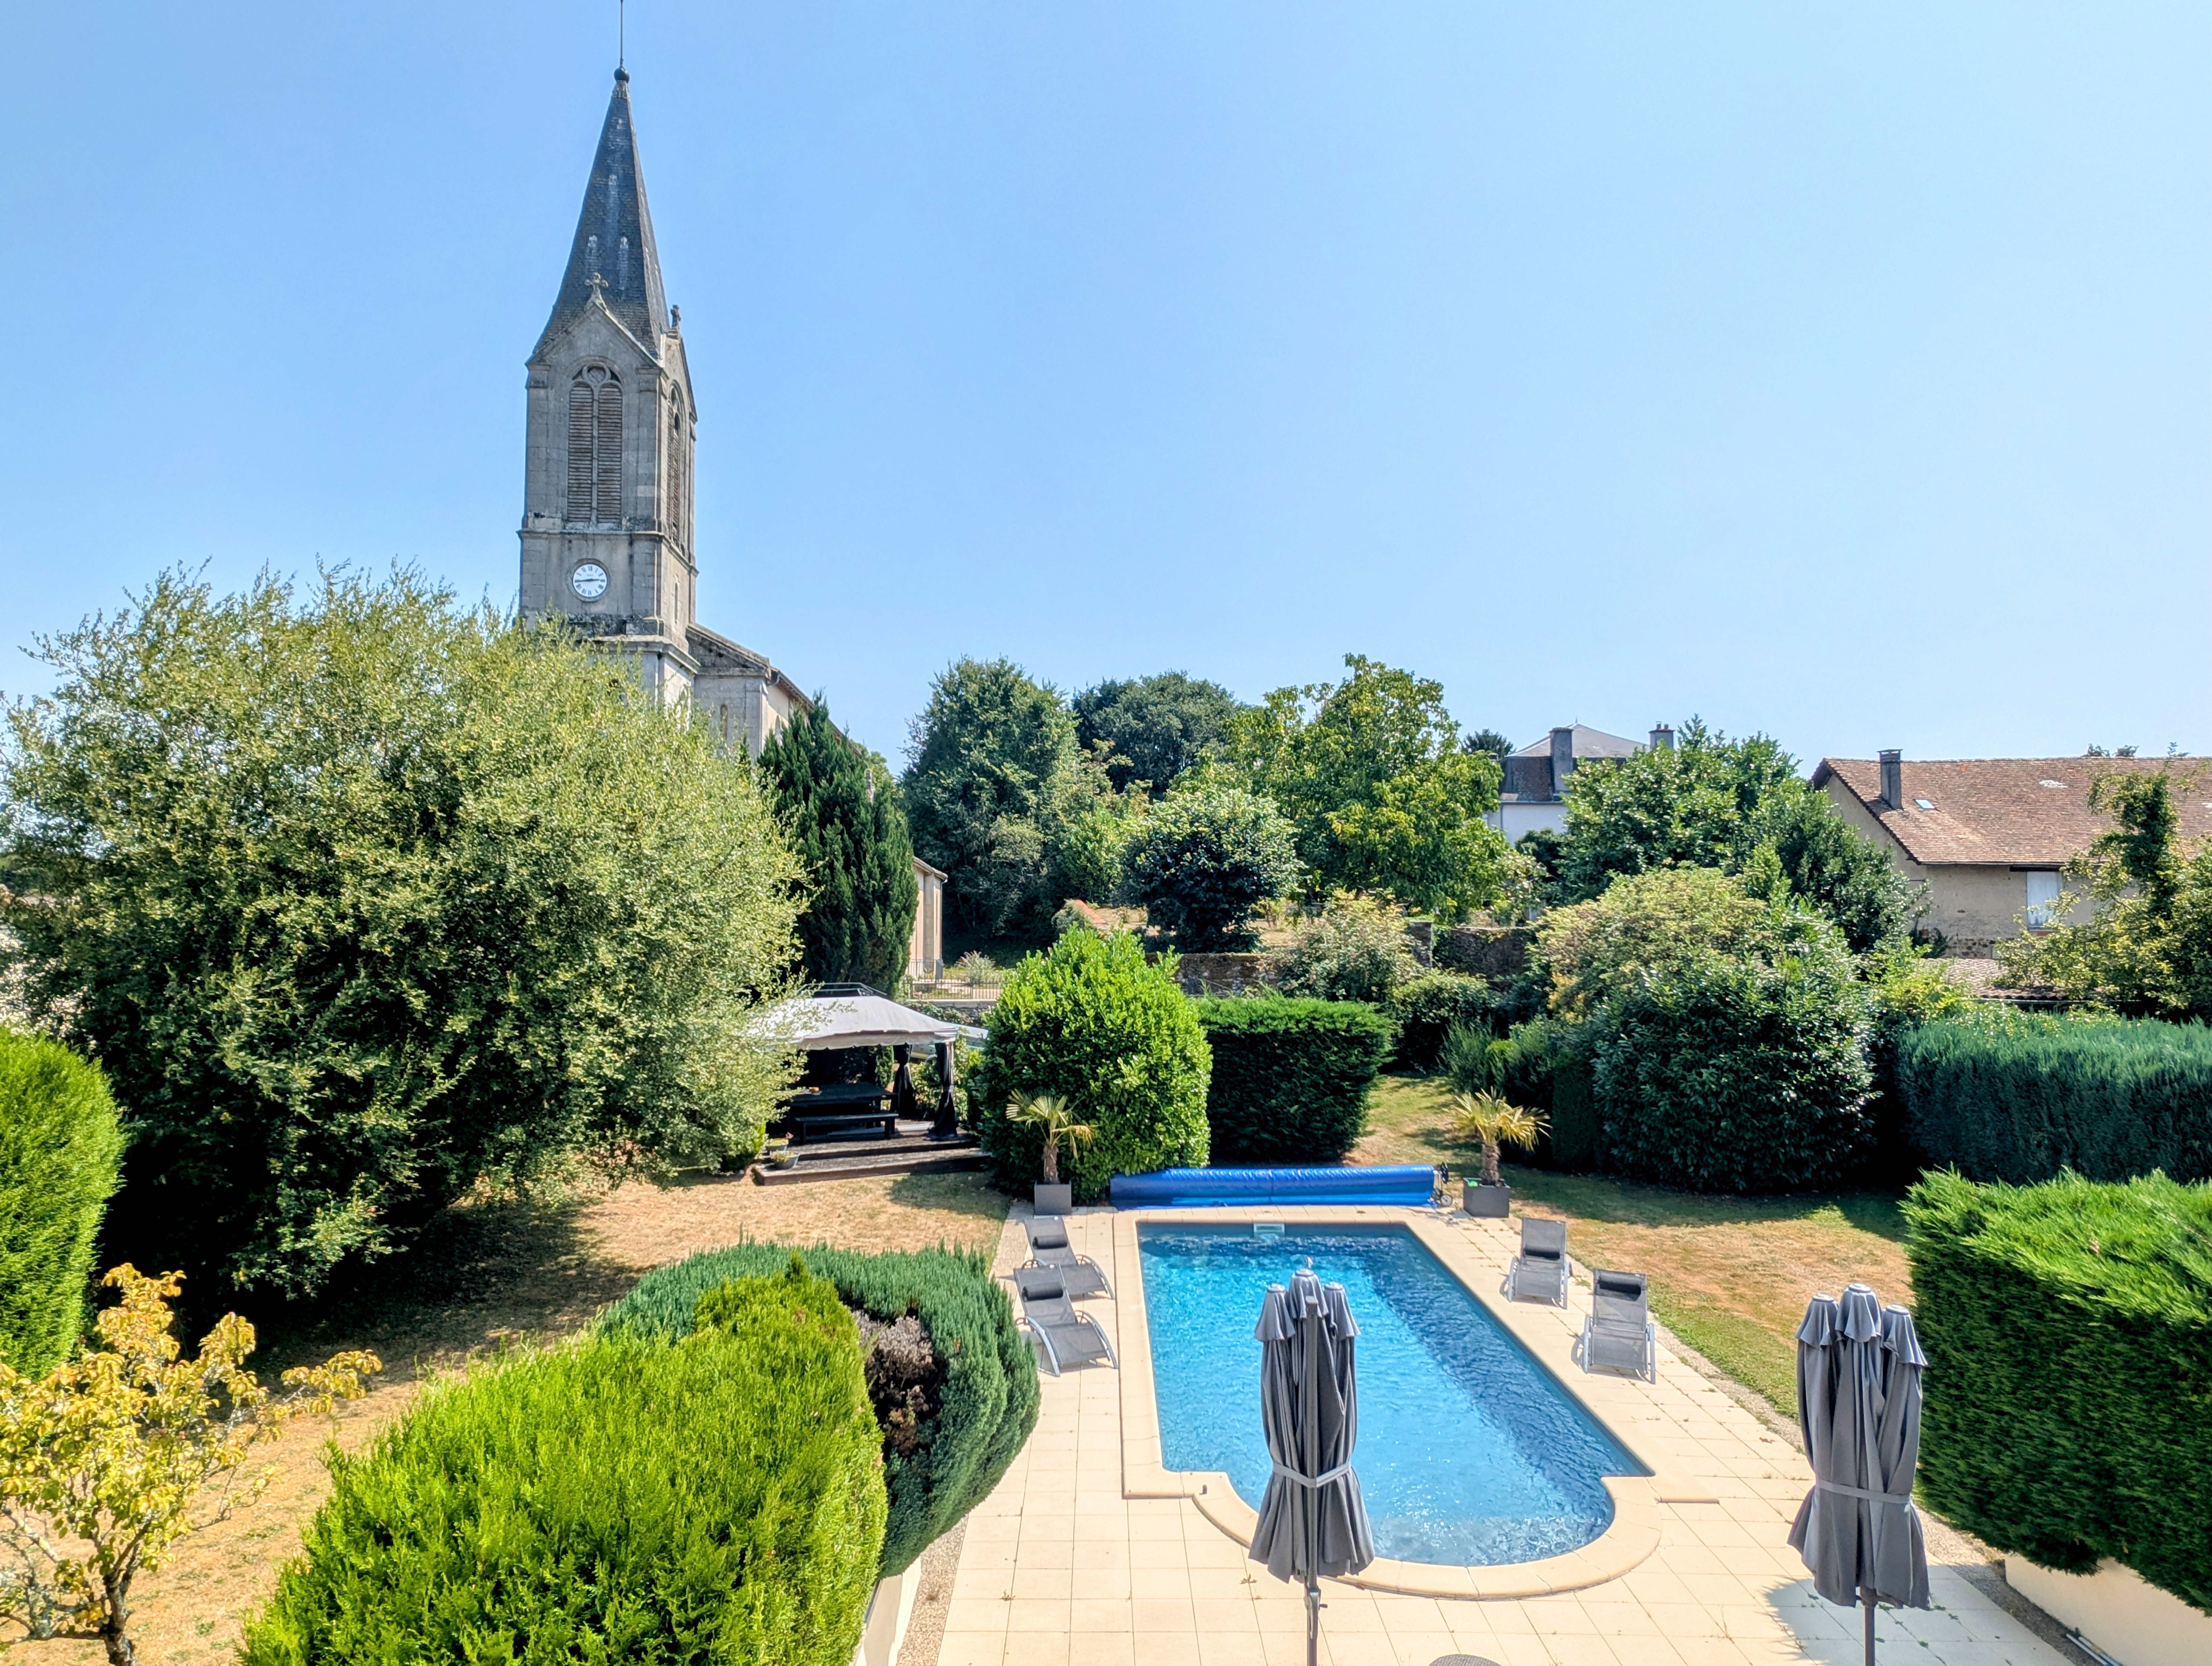
At the rear is an in-ground heated saltwater swimming pool with a new liner, reversible heating/cooling system, sand filter and saltwater system, all installed in 2024.
The pool area also incorporates a raised decked pergola, raised deck barbecue area and tiled entertaining terrace.
There are two large outbuildings/sheds, in addition to a separate pool shed.
At the rear of the garden, two large ornate wrought-iron gates lead towards the village church and rear lane.
At the front of the château, another pair of large ornate wrought-iron gates open onto a stone pathway leading to the two huge antique oak entrance doors with wrought-iron detailing. A video intercom is positioned at the side entrance gate.
The gardens include fruit trees, mature hedges and bushes, expanses of lawn and a full-sized pétanque court, with a view of the historic Château de Châlus-Chabrol.
To one side is an ancient well, secured with a metal grill and complemented by a seating area.
GARAGE, CELLARS & STORAGE
The château also includes a garage and cellars. The garage can be accessed either by a stairway within the walled front grounds or directly through the street-level garage doors, and accommodates one full-sized car.
A new gas heating system was installed in 2018, and an electric-car charger is installed inside the garage.
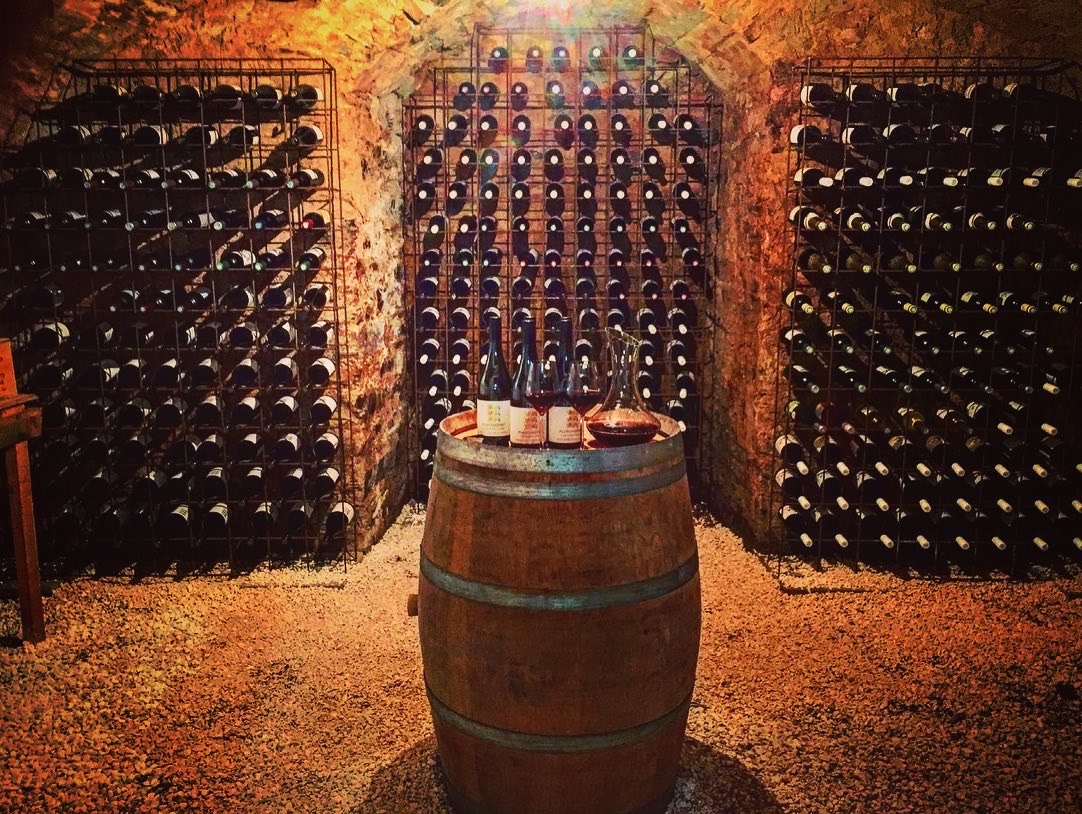
Behind the garage is a large workshop/storage room, together with a separate wine cellar fitted with wine racks.
LOCATION
The château occupies a fascinating historic setting on both the Richard the Lionheart Route and the Santiago de Compostela pilgrimage route.
Built directly into the external wall of the château grounds is an 800+ year-old font.
Despite its privacy, the property is within walking distance of bakeries, shops, bars, restaurants and a health spa, as well as the ruins of the Château de Châlus-Maulmont and the listed historic monument Château de Châlus-Chabrol.
Châlus is exceptionally well placed for exploring this beautiful part of France and lies close to the châteaux of Montbrun, Les Cars, Rochebrune, Rochechouart, Brie, Nexon, Jumilhac, Bonneval and Pompadour, as well as the ancient Fortress of Lastours, the abbeys of Chalard and Saint-Yrieix-la-Perche, and the medieval town of Ségur-le-Château.
The château is close to the border with the Dordogne, with Brantôme and Périgueux nearby, and the celebrated wine regions of Bergerac, Saint-Émilion and Bordeaux all within easy driving distance.
The city of Limoges, with its international airport offering direct flights to the UK and elsewhere, together with fast train connections to Paris, is also within easy reach.
DRIVE TIMES
Limoges Airport 30 minutes
Limoges Bénédictins (train station) 40 minutes
Brantôme 1 hour
Périgueux 1 hour
Saint-Émilion 2 hours
Bordeaux 2.5 hours
Toulouse 3 hours 15 minutes
With its combination of historic character, extensive modern renovation, privacy, generous accommodation and excellent accessibility, the château is ideally suited as a permanent residence, exceptional holiday home, or an opportunity to continue its established holiday-letting use and generate an income. The château has always been maintained without compromise. It has benefited from consistent, considered investment and meticulous maintenance.
WHAT WE LOVE ABOUT THE CHÂTEAU
What makes this château special is the way it combines grandeur with genuine comfort and privacy. Although it sits right in the centre of Châlus, the garden, pool and outdoor entertaining areas feel wonderfully secluded — the grounds are raised and screened so that neither the pool nor the people enjoying it can be seen from the street. Inside, the interiors are elegant and luxurious, yet still warm, comfortable and inviting, while the tall ceilings give every room an exceptional sense of space and proportion. The large, commercial-sized kitchen is wonderful for everyday family life and entertaining, but also lends itself beautifully to events. The previous owners regularly invited a well-known chef from Limoges to host cooking classes and cater private dinners here, which gives a sense of just how versatile the space can be.
Room dimensions:
Ground floor:
Entrance hall 10m2
Kitchen 25m2
Lounge 43m2
Dining room 32m2
Bedroom 13m2
First floor:
Bedroom 29m2
Ensuite bathroom 10m2
Bedroom 31m2
Ensuite shower room 6m2
Bedroom 27m2
Ensuite shower room 5m2
Bedroom 14m2
Second floor:
Lounge 20m2
Bedroom 14m2
Bedroom 14m2
Bedroom 15m2
Shower room 5m2
Garage 30m2
Shed 31m2
Shed 14.5m2
Cellar 21m2
Wine cellar 15m2
------
Information about risks to which this property is exposed is available on the Géorisques website : https://www.georisques.gouv.fr







 Back
Back


 SWIMMING POOL
 Map
Map Brochure

 Bon de recherche






AUTUMN - WINTER 2026
Collection Prestige
Edition 03
Want to get the inside track on the luxury real estate market in France? Browse our listings and discover our favourite places.