Chateau in Vouzan, Charente
Réf : A42910ET16
| NEW

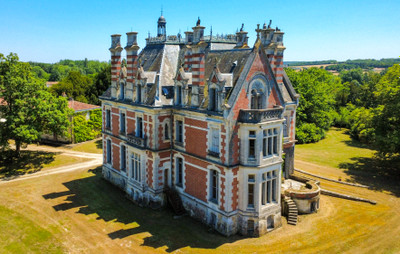
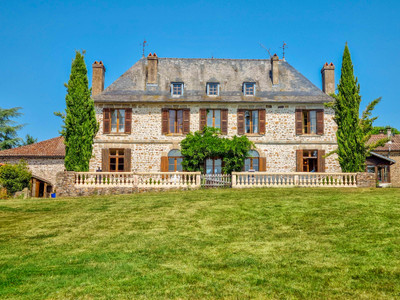
Imposing grand château, from the xv, to xvii centuries. restored family home. central position. extensive land
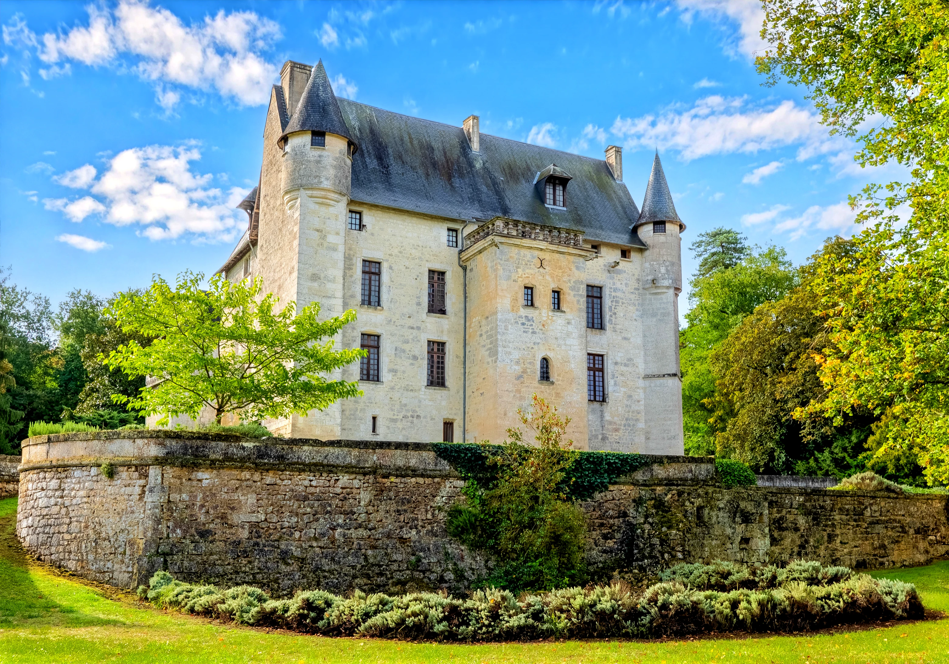
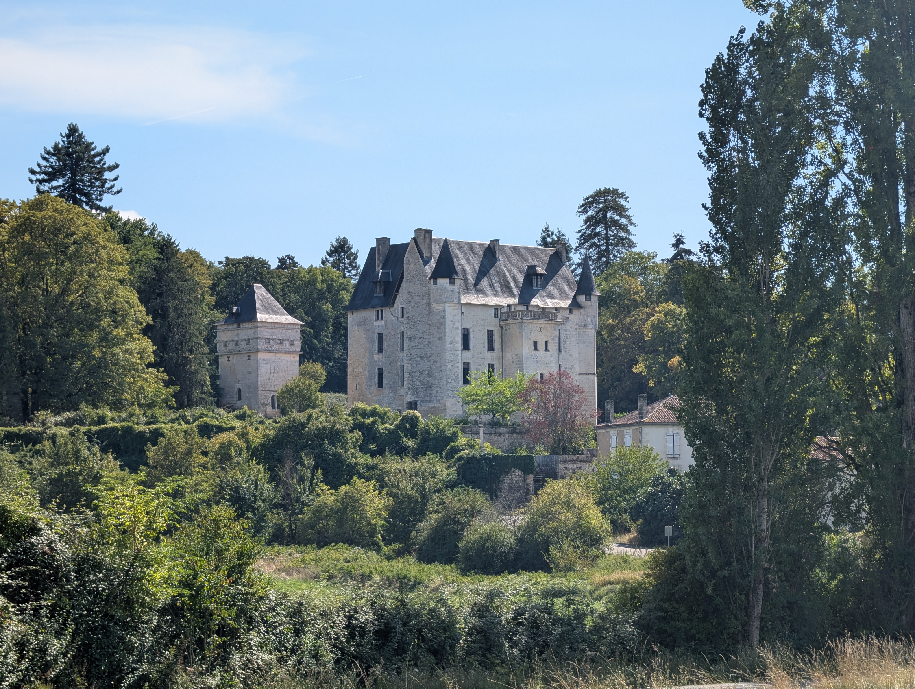
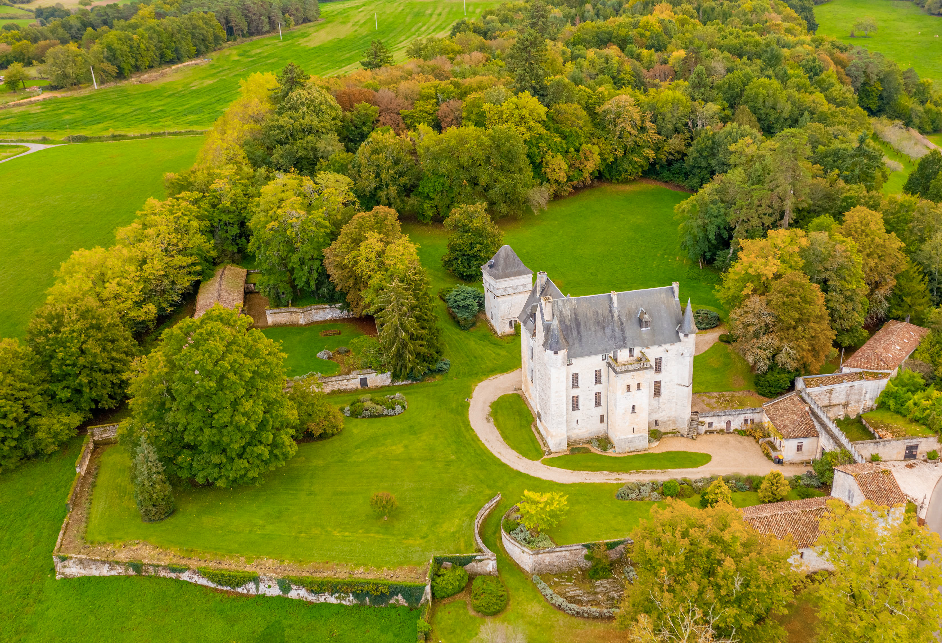
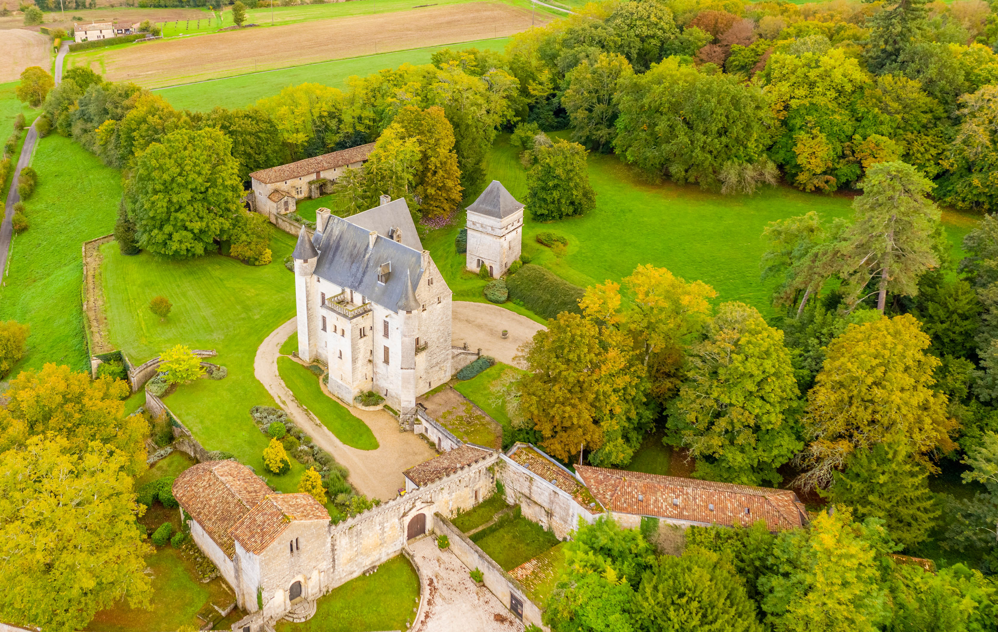
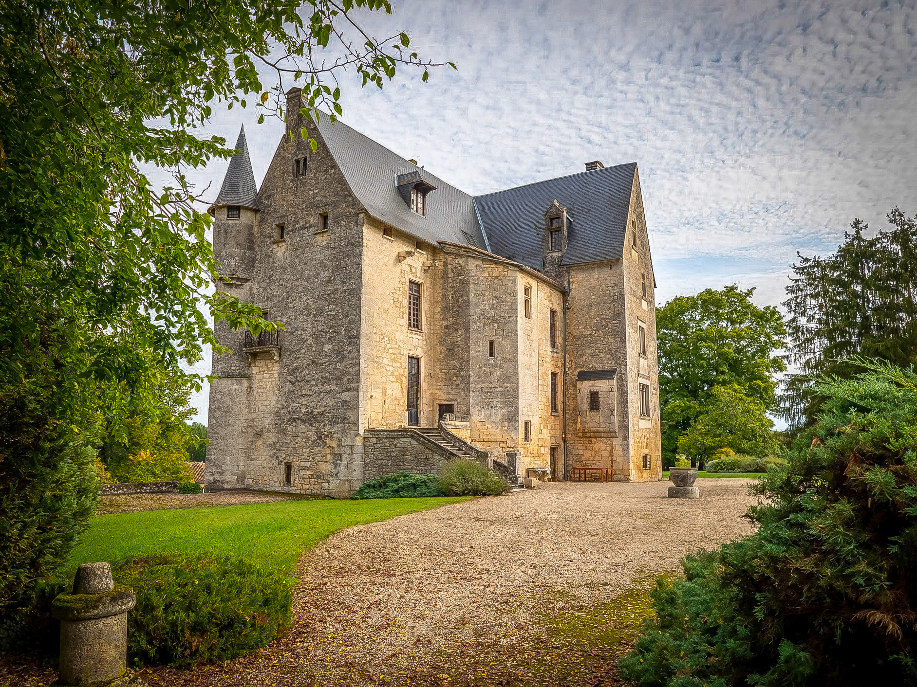
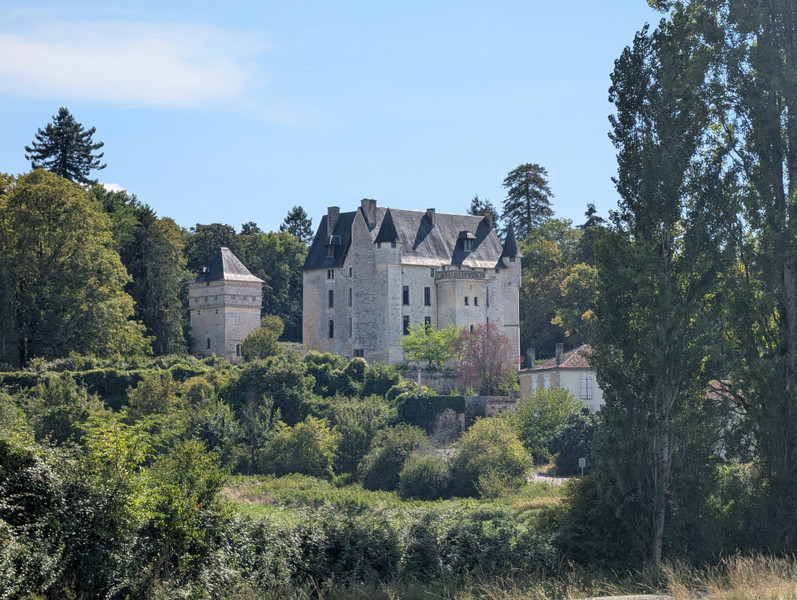
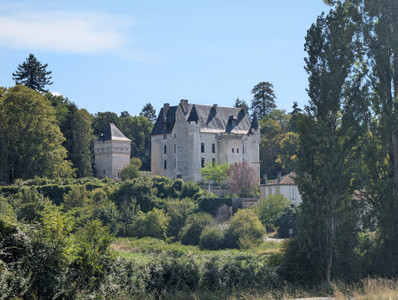
This historically important, ‘fairy-tale’ style medieval château has a fascinating history and is regarded as one of the oldest in the region and comes with over 55 hectares of land. Adorned with elegant turreted watchtowers looking out over the now peaceful landscape, the property retains beautiful architectural features. Principal accommodation is set out over 4 floors, with 4 large reception rooms, 7 bedrooms, modern bathrooms, large kitchen, family room, library, guard room and more. Included is a notable 12th century Chapel, a square Pigeonnier, Caretaker’s cottage, stable block/garaging, further large cottage with barn attached and separate access. Easy driving distance to Angouleme with TGV/LGV train station (20kms) Bordeaux 130kms.
BENEFITS
- Historic and impressive with Ancient Abbey
- 55 Hectares
- Central position. Not isolated. Extremely calm
- Extensive outbuildings for possible development
LOCATION
- Village property
- Close to golf course
- 0-2KM to amenities
FEATURES
Réf : A42910ET16
| NEW
- Chateau
- Country House
- Equestrian
- Manoir
- Maison de Maitre
-
Mains drainage
-
Garage
-
Private parking
-
Barns - outbuildings
-
Well
-
Detached
-
Water on site
-
Electricity on site
-
Close to golf course
-
Business potential
-
Character property
-
Covered parking
-
Guest house - Gite
-
Open fireplace
-
Staff accommodation
-
Suitable for horses
-
Woodburner(s)
-
Garden
BENEFITS
- Historic and impressive with Ancient Abbey
- 55 Hectares
- Central position. Not isolated. Extremely calm
- Extensive outbuildings for possible development
LOCATION
- Village property
- Close to golf course
- 0-2KM to amenities
FINANCIAL INFORMATION
** The currency conversion is for convenience of reference only.
The Château sits back behind a magnificent gateway, with fortified embattlements, with its coat of arms displayed, accessed via a small ancient village hamlet. The Château is ‘Protected’ by a Monument Historique status.
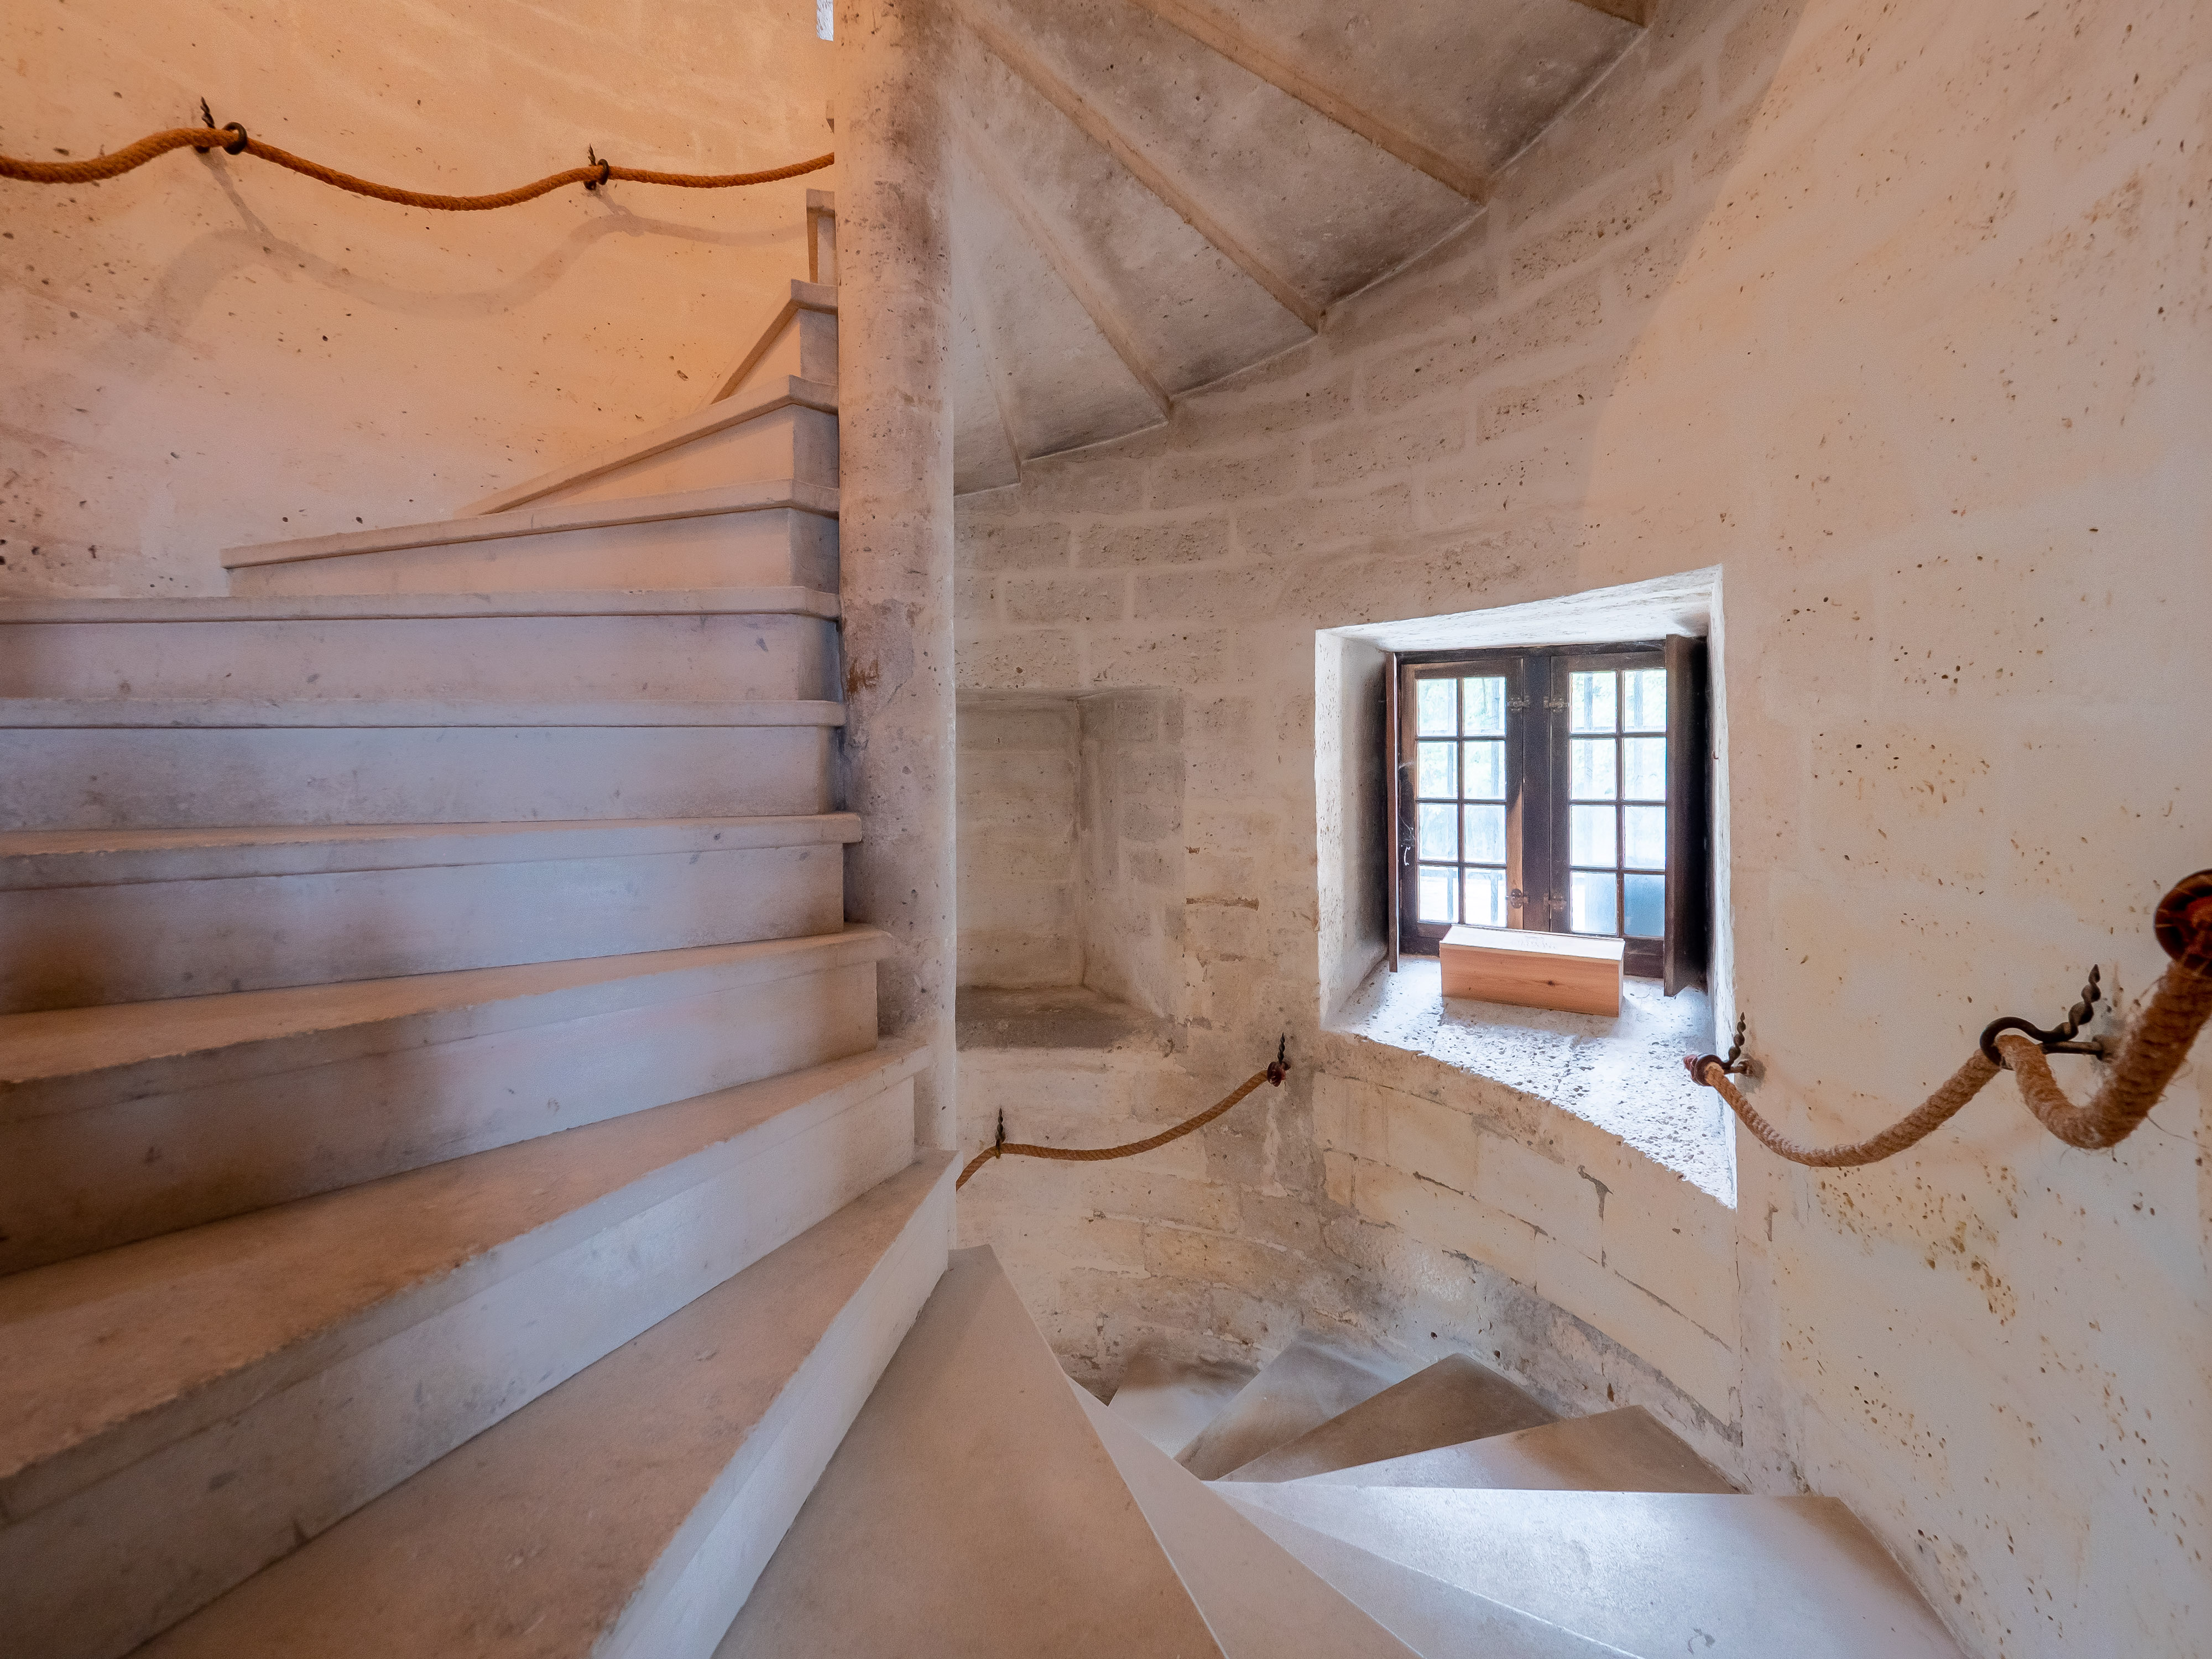
A sweeping drive and immaculately presented gardens take you around to the principle entrance of the Château where straight away you see the quality of the architectural features - with vaulted ceiling and magnificent spiral stone staircase leading up through the Château.
LOWER GROUND FLOOR …
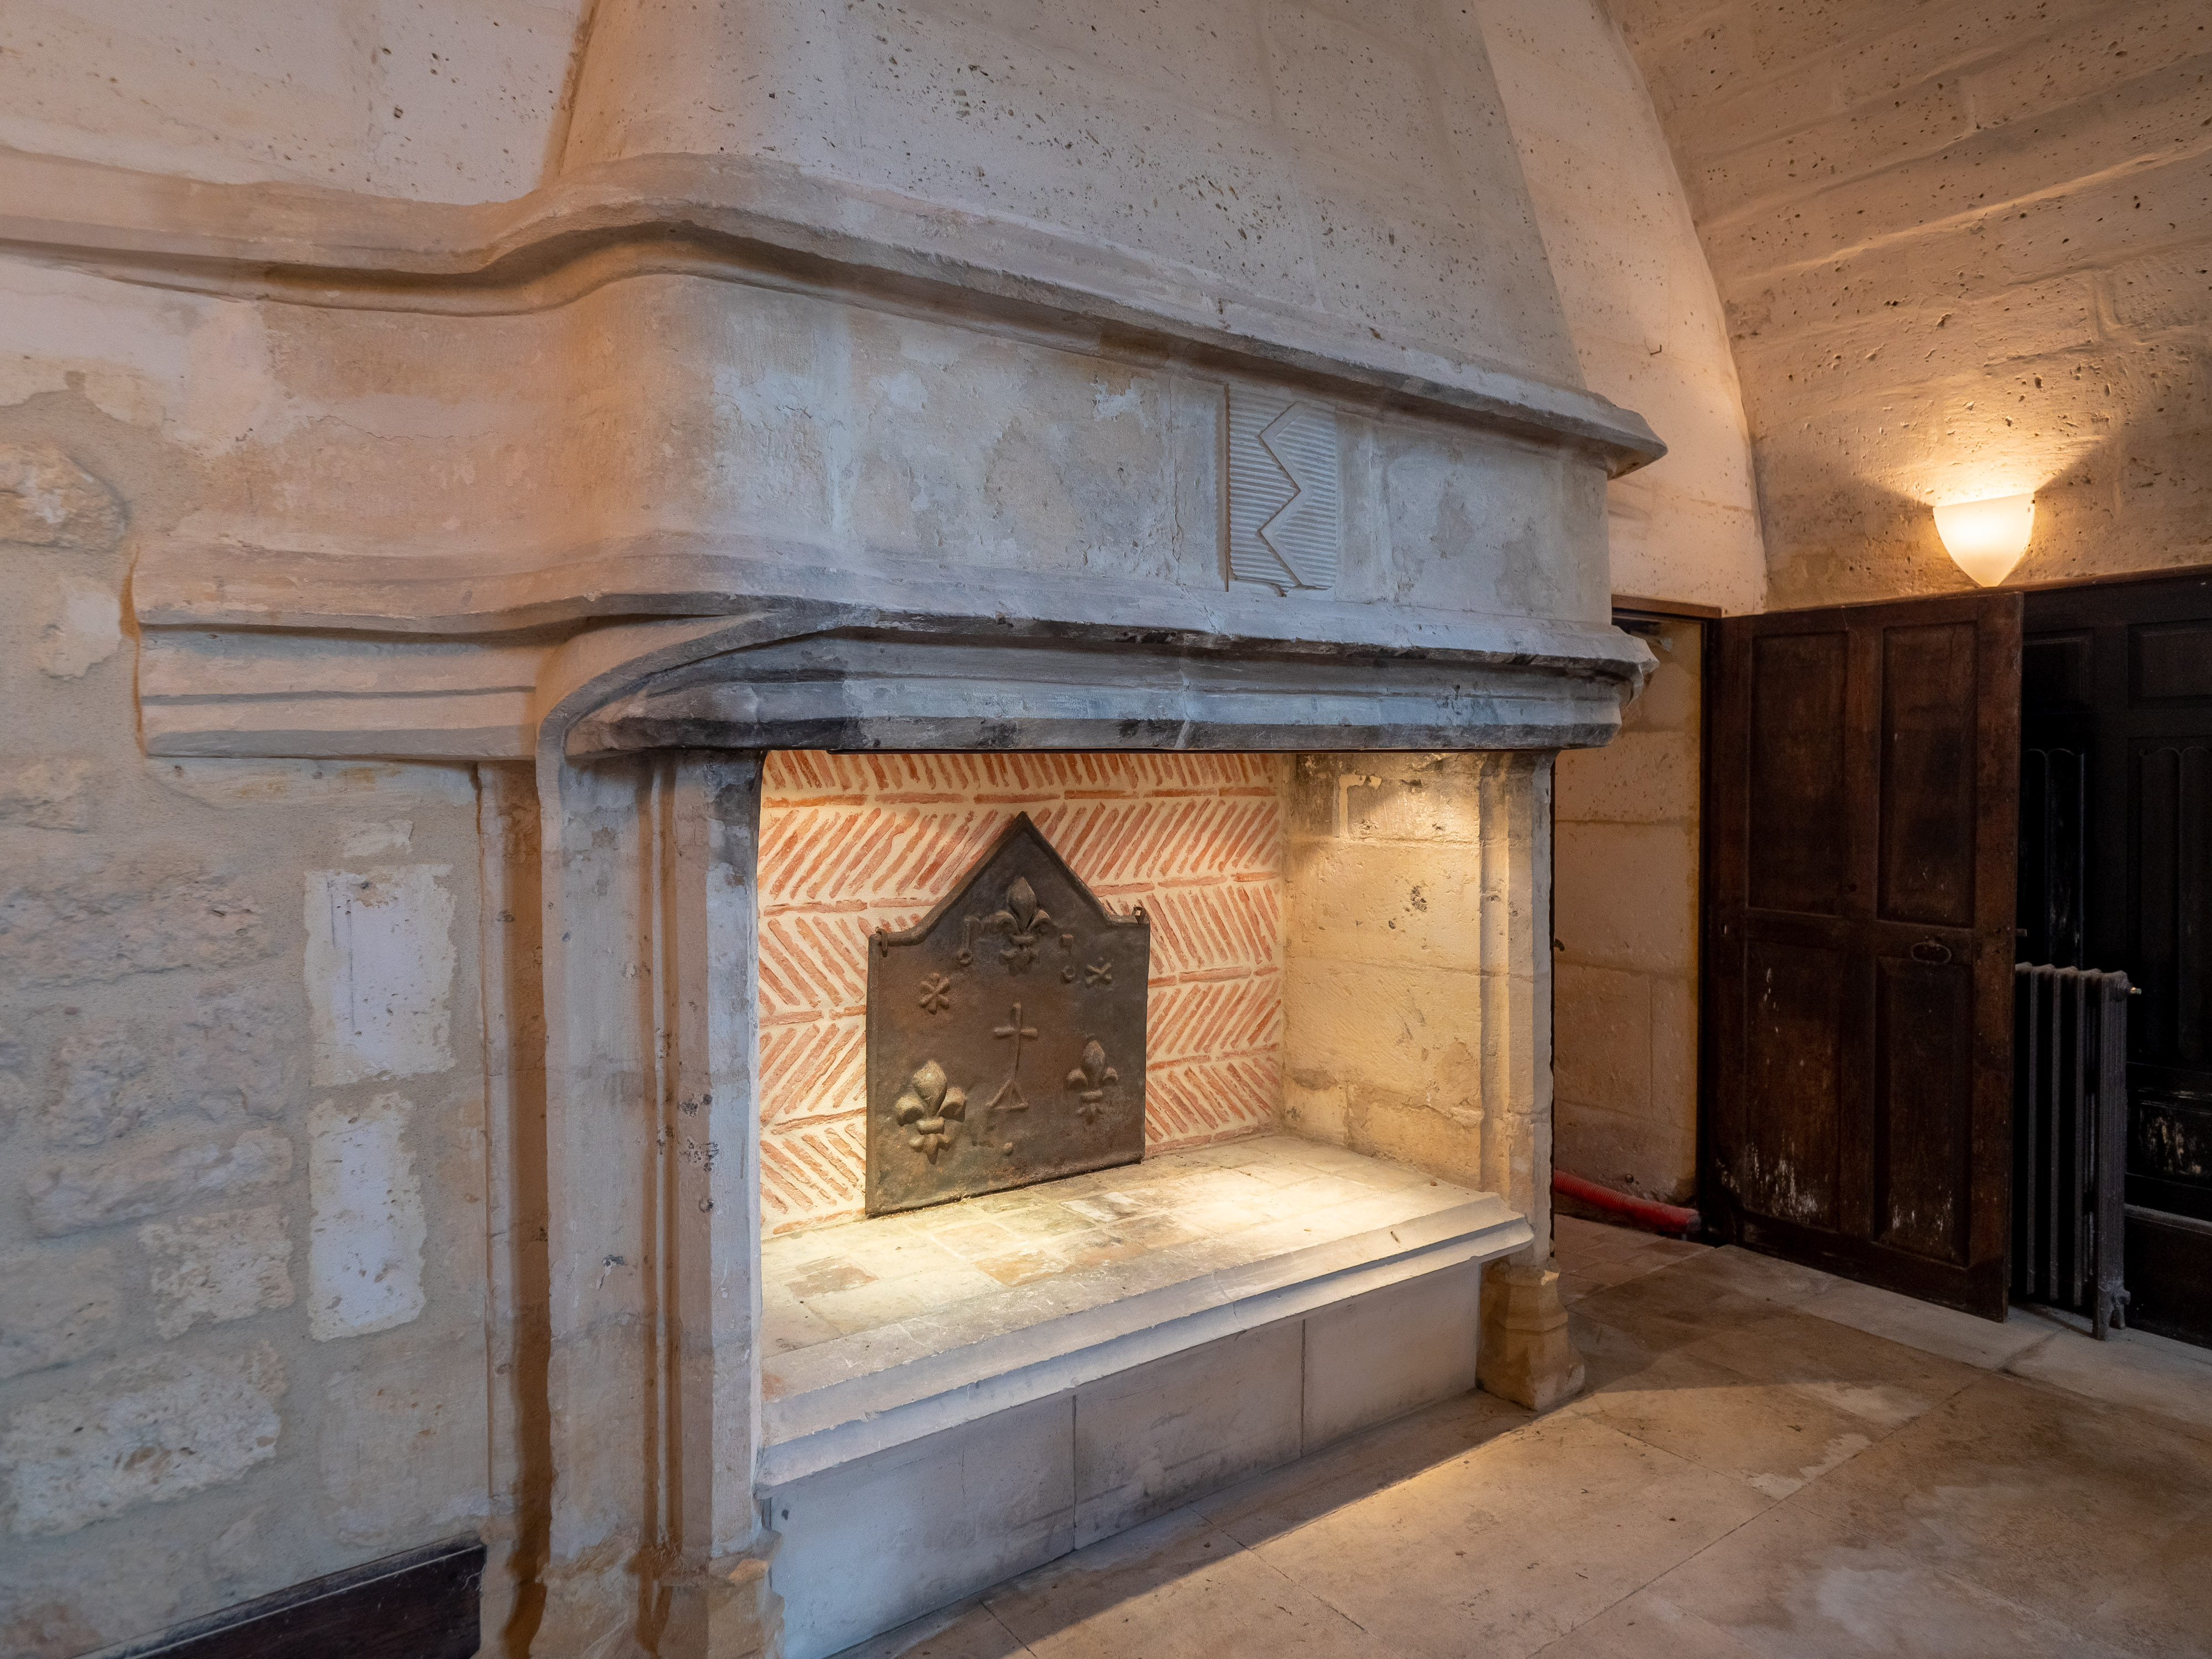
Entering through the medieval entrance, stairs lead down into the Guard Room with its spectacular stone fireplace. Further rooms, include central heating boiler room and caves suitable for wine collections. From the entrance hall, door into the upper ground floor and magnificent stone spiral staircase to upper floors.
UPPER GROUND FLOOR …
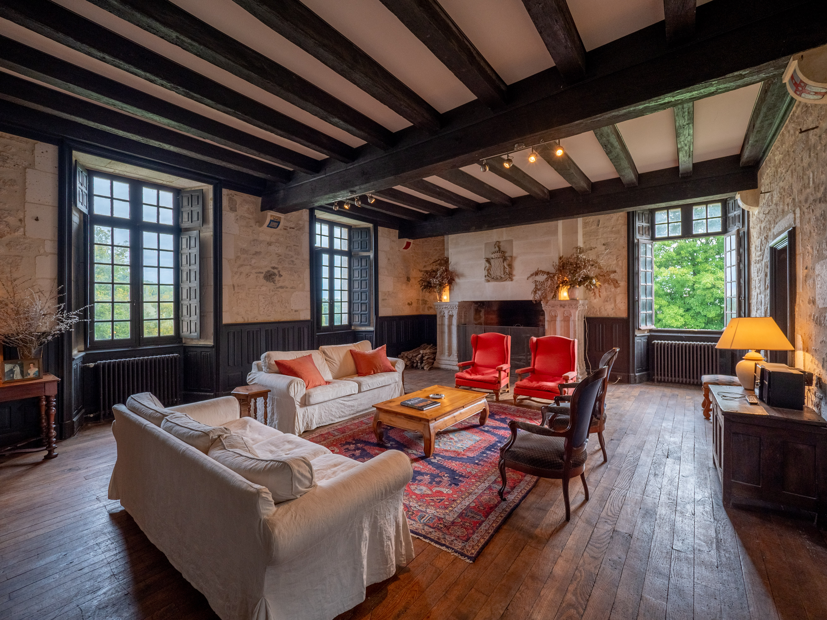
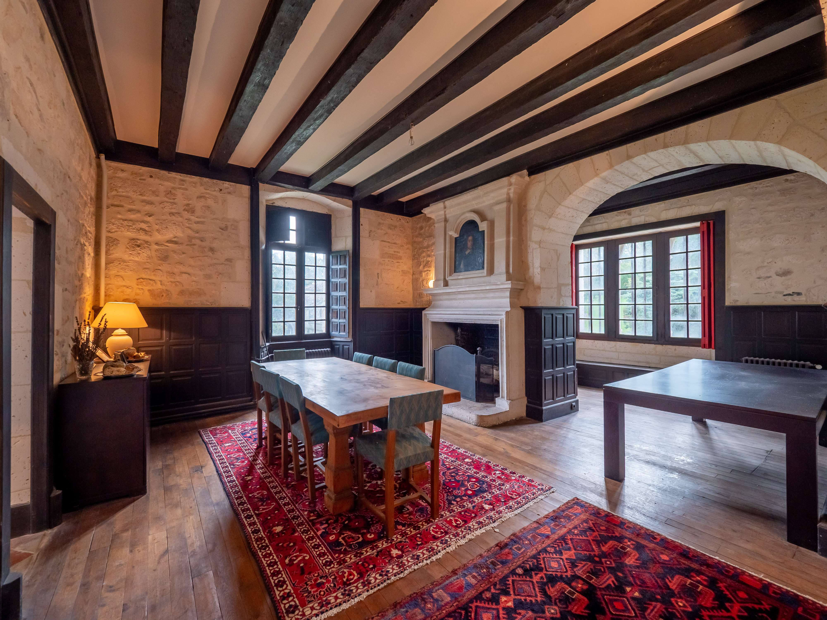
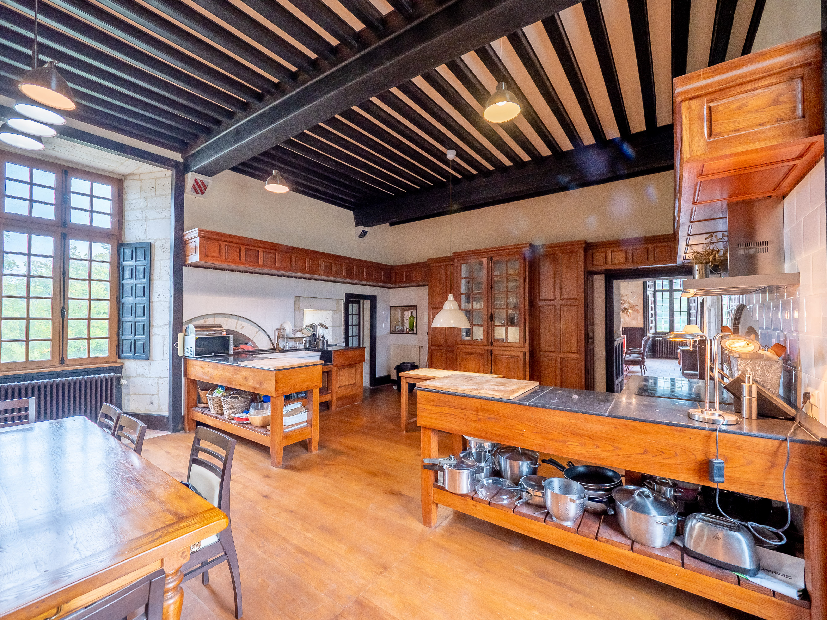
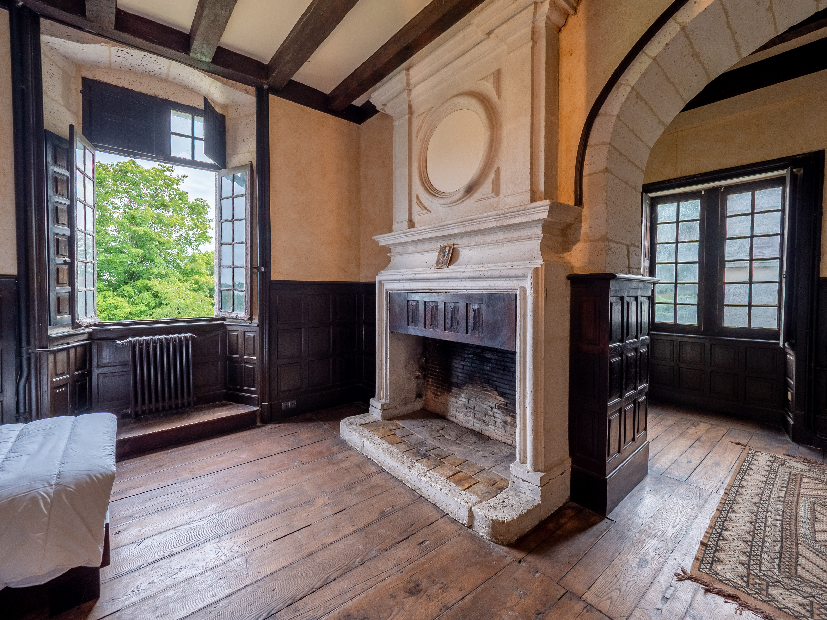
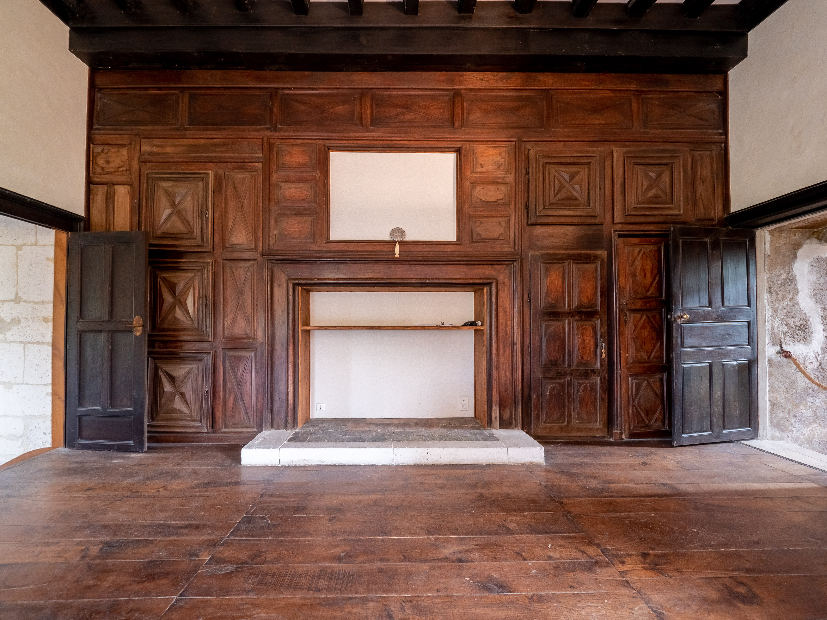
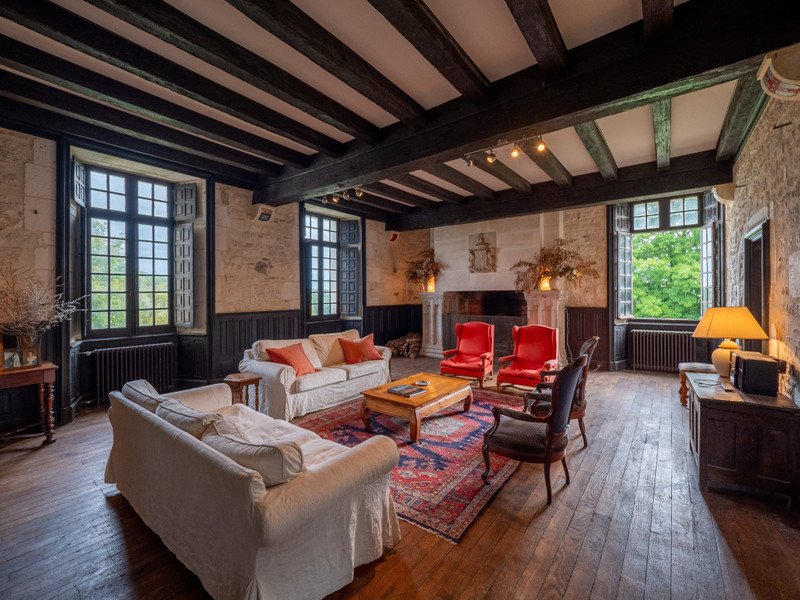
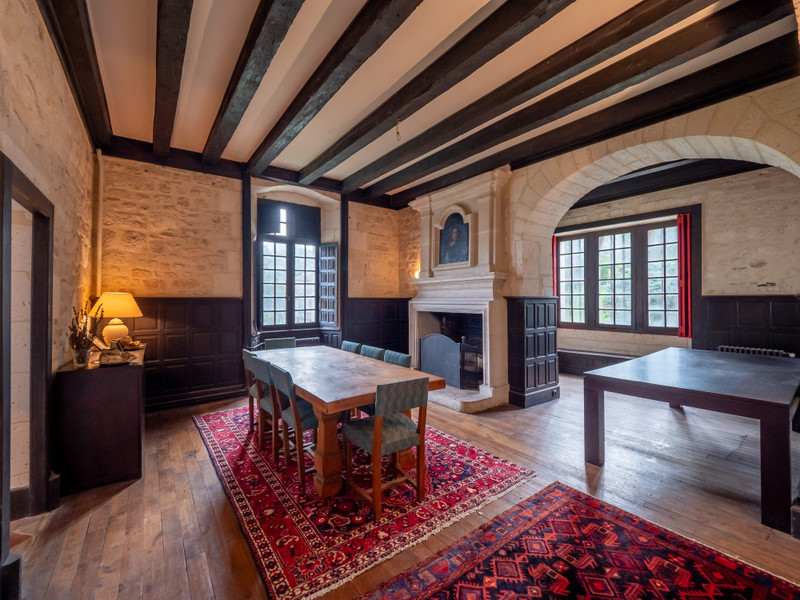
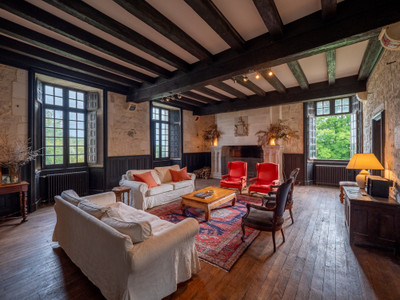
Here there are a number of spacious reception rooms on this floor, all with a very open feel and enjoying magnificent views from all the windows on all sides. The reception rooms (large salon, dining room and library are extremely light and spacious, featuring wooden ceilings, polished wood floors and working fireplaces and interior shutters, in all, creating a warm and welcoming atmosphere throughout the Château. There is wooden 'Boiserie' around the walls and interior shutters have interesting features. The large, well-equipped kitchen is an important part of this comfortable home, its medieval origins blend effortlessly with the modern-day appliances and double aspect/access into the gardens is just perfect for easy outdoor dining with its large fireplace as well as central heating radiators.
FIRST FLOOR …
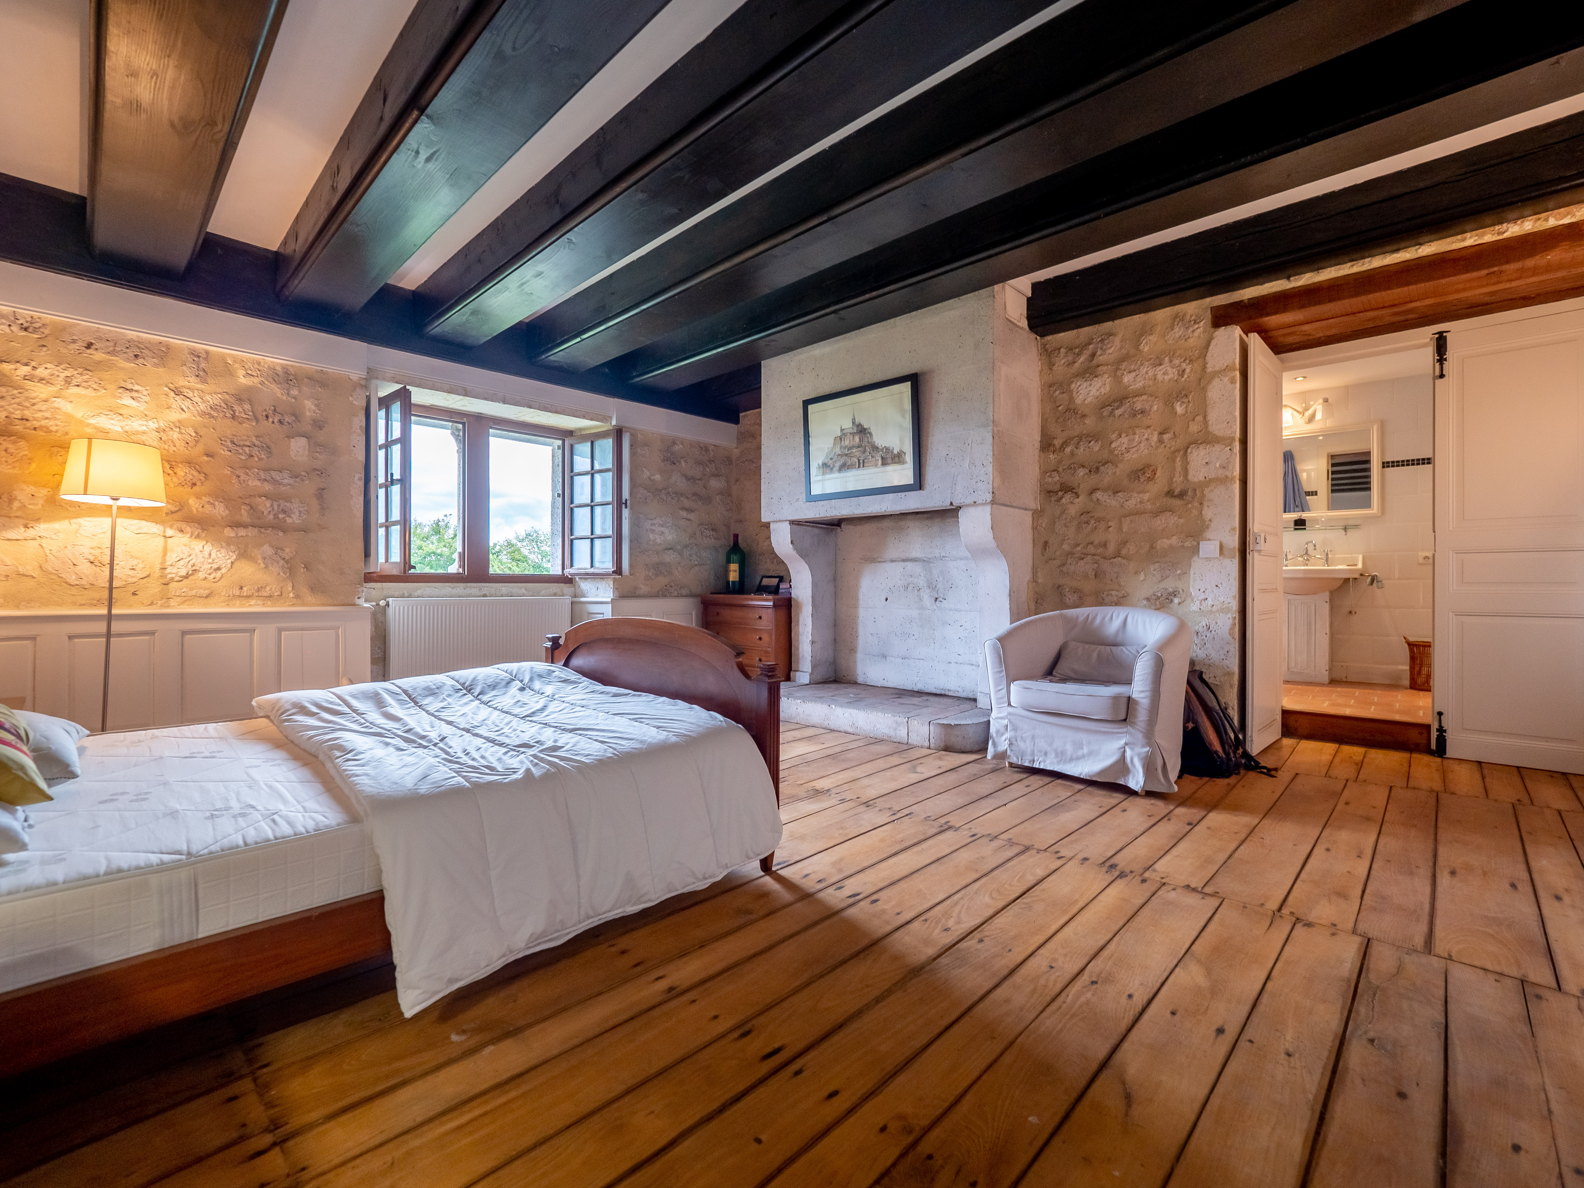
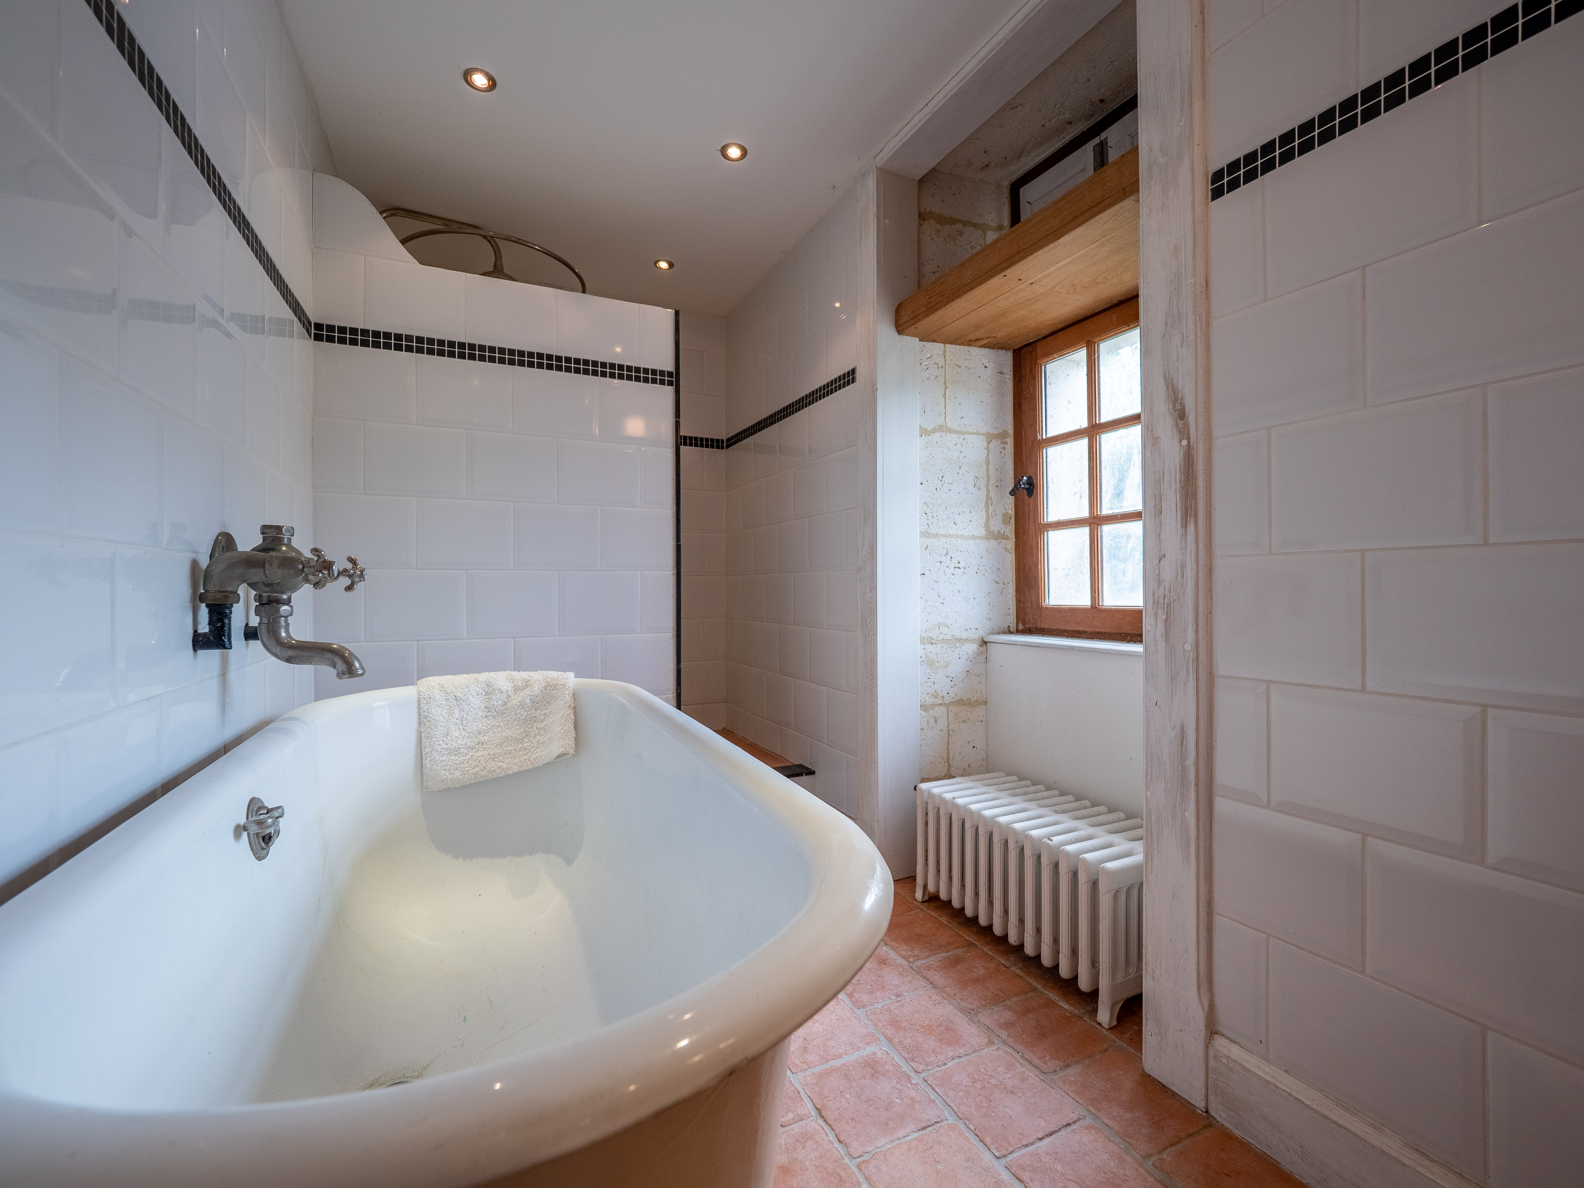
The spiral stone staircase takes you to the first floor where there is an extremely spacious Master bedroom with bathroom, large fireplace and polished wooden floors. There are two further spacious bedrooms on this floor, plus currently, a kitchenette/laundry room or could be a further separate bathroom.
SECOND FLOOR …
The spiral staircase takes you to 3 further bedrooms and bathroom. Polish wood floor, in all rooms, which are filled with light from the large double aspect windows, with glorious views across the countryside. A substantial wooden staircase leads up to the top floor.
THIRD (TOP) FLOOR …
A section of this floor has been converted to create a light spacious TV/relaxation area and access into one of the round turrets/towers. Off which is a large bedroom with wooden floors, very light and airy. In addition, there are two further rooms that could also be used as bedrooms, but they have not been developed at this time. There is currently no bathroom/WC on this floor.
EXTERIOR …
The 12th century chapel in the grounds retains its original facade from that period and was renovated in the 17th century - it is in extremely good order and is of great architectural and historic interest as well as the archaeological importance surrounding it.
On the Southside of the Château, alongside the drive is a beautiful square dovecote (Pigeonnier), a most unusual design and maintained in excellent condition, both inside and out.
Just inside the fortified gateway is a Caretaker’s cottage.
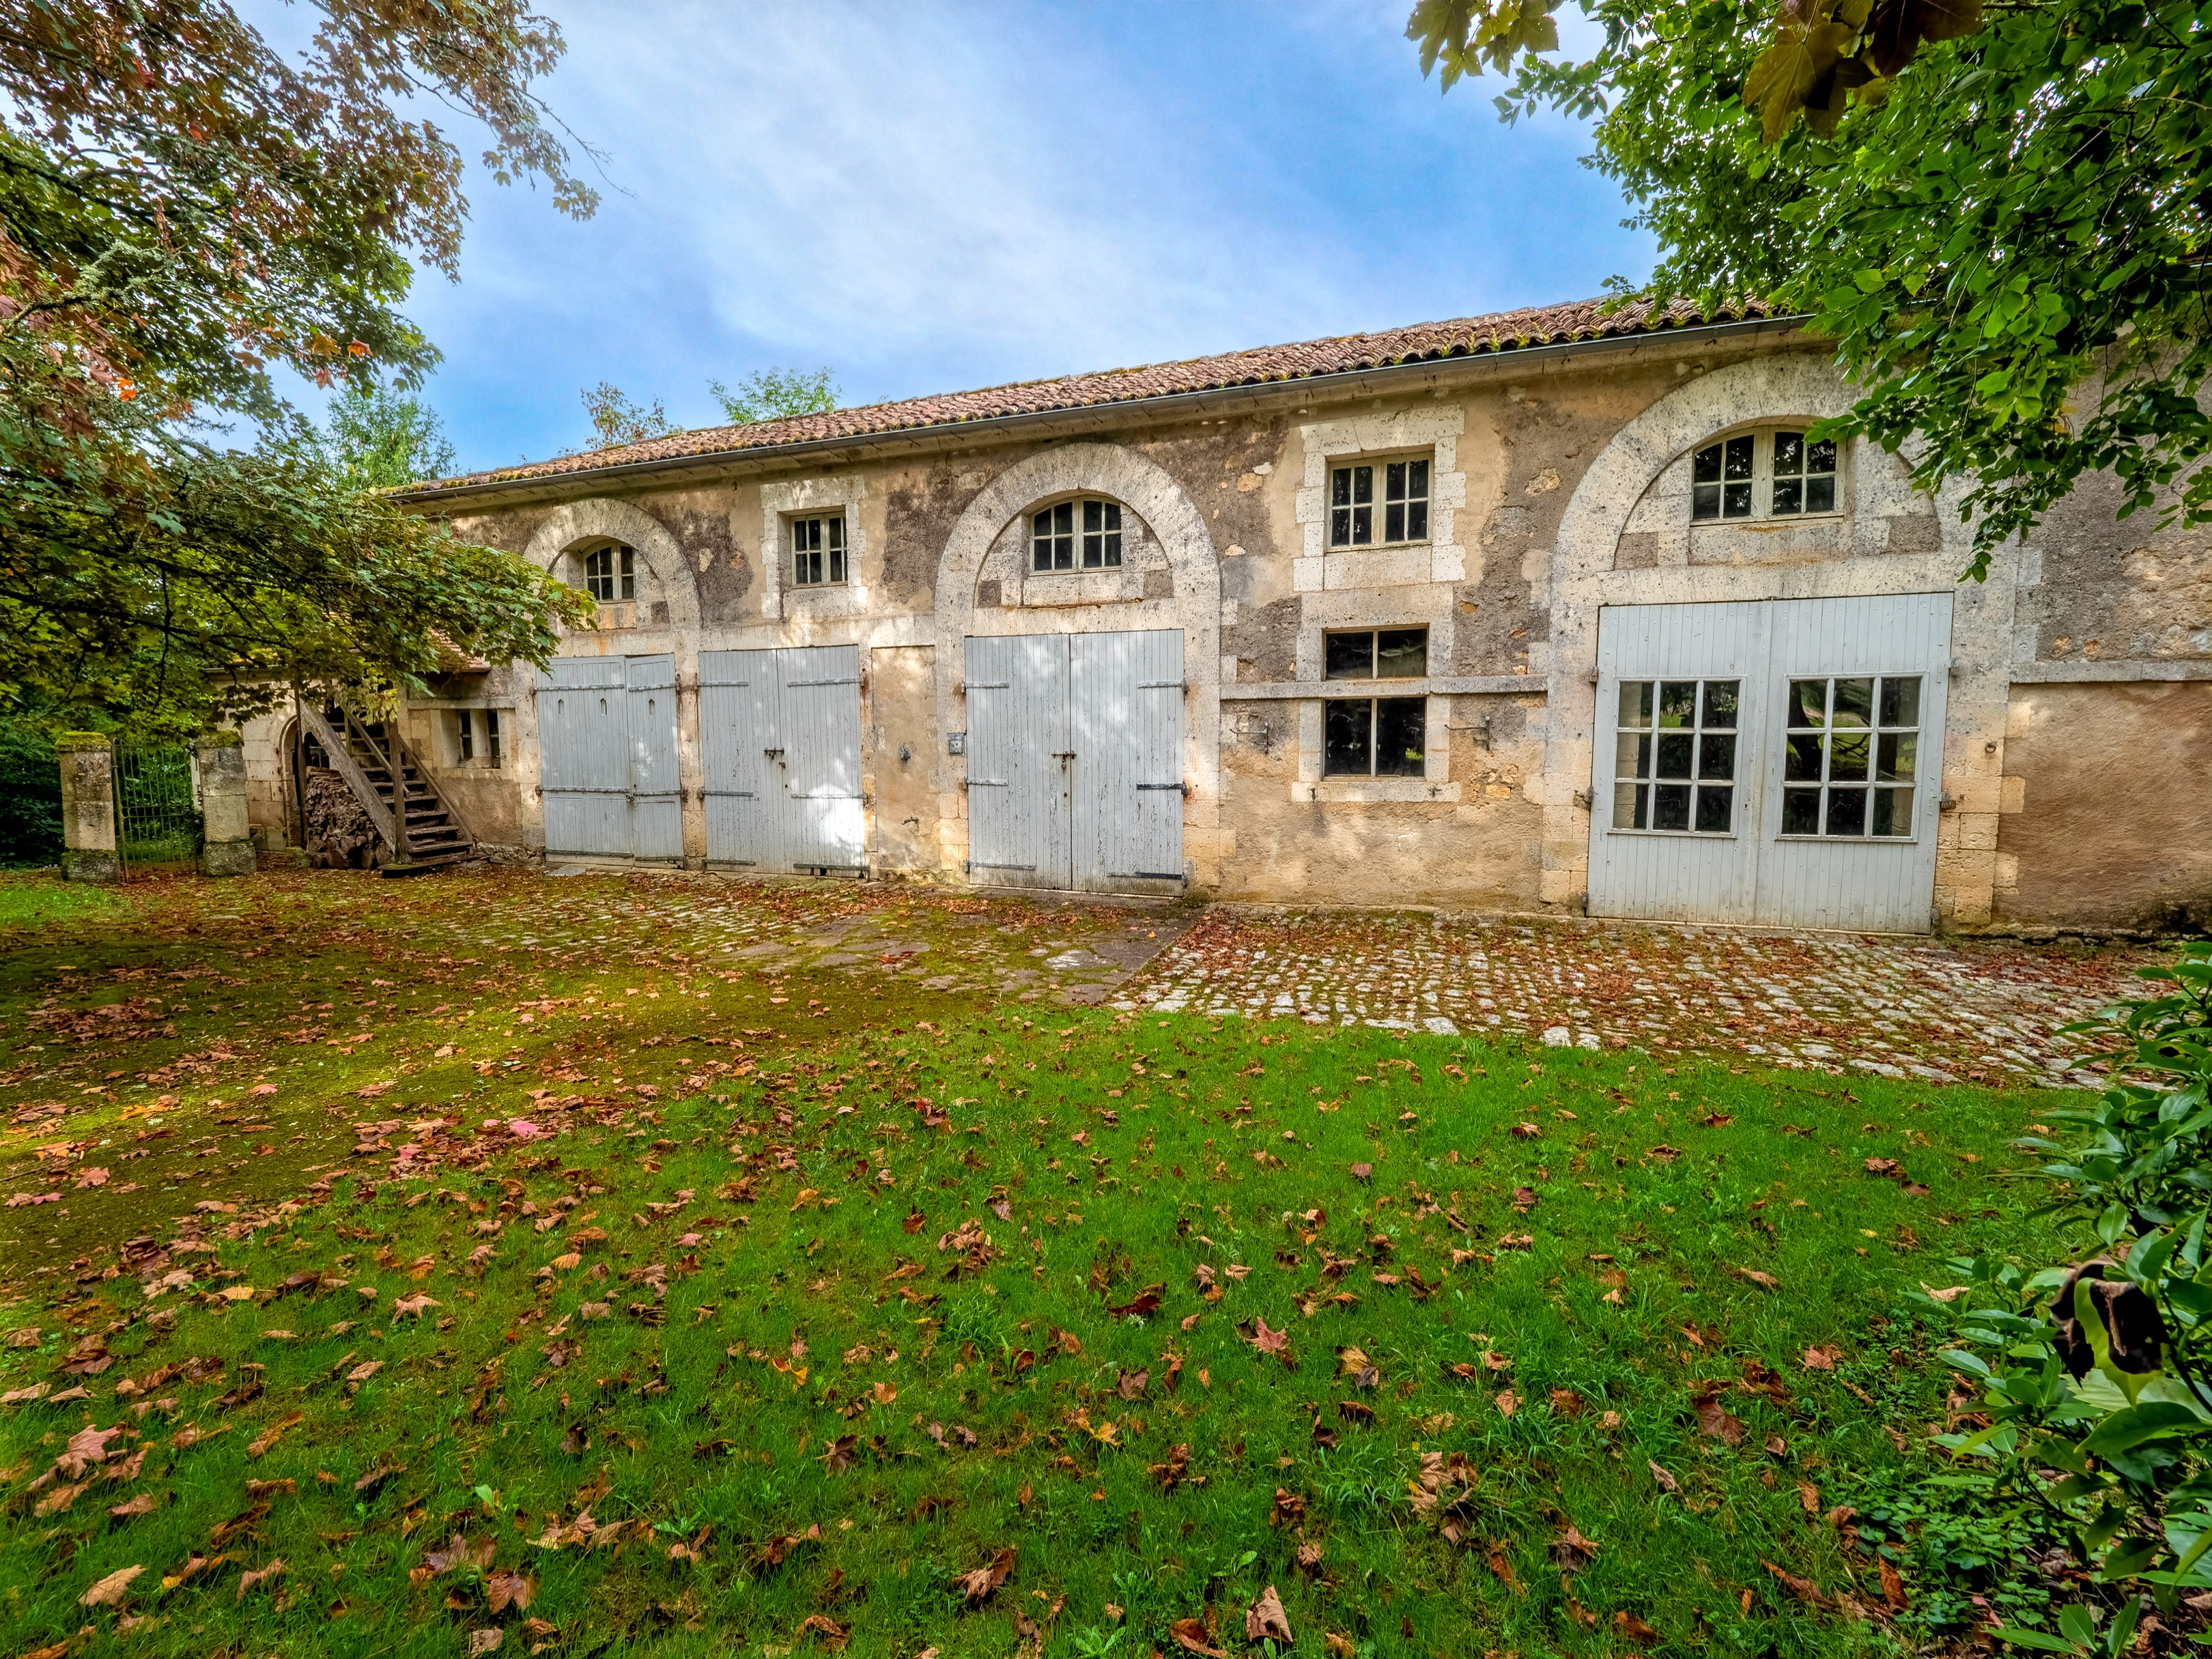
To the east is a large attractive building, formerly used for housing animals There are a number of rooms inside which would be highly suitable for conversion to a dwelling. An open barn is attached. There is separate access into this area from the lane.
There is a large garage block (formerly for the coaches etc).
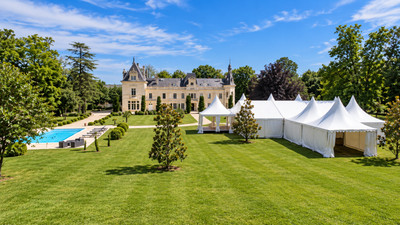
The land around the Château is laid to beautifully maintained gardens, and beyond there are light woodlands – in total a little over 55 hectares of land.
------
Information about risks to which this property is exposed is available on the Géorisques website : https://www.georisques.gouv.fr
Energy efficiency ratings (DPE + GES)
Based on Article R.134-1 of the Building and Housing Code, DPE not required in the following cases:
- buildings without a fixed heating system (and without a cooling system for the premises);
- independent buildings with a floor area less than 50 m²;
- buildings for agricultural, artisanal, or industrial use, other than residential premises;
- buildings used as places of worship;
- classified historical monuments or monuments listed in the inventory under the heritage code;
- residential buildings or parts of residential buildings intended to be used for less than 4 months per year;
- temporary constructions intended for a period of use equal to or less than 2 years.
FINANCIAL INFORMATION
€2,750,000
- £2,277,825**
** The currency conversion is for convenience of reference only







 Back
Back


 BUSINESS POTENTIAL
 GUEST HOUSE - GITE
 SUITABLE FOR HORSES
 Map
Map Brochure

 Bon de recherche





 Habitable
 Virtual Tour




AUTUMN - WINTER 2026
Collection Prestige
Edition 03
Want to get the inside track on the luxury real estate market in France? Browse our listings and discover our favourite places.